

For SaleSingle Family ResidenceActive
2603 29th Lane E
Palmetto, FL 34221
$391,999
223 Days On Site
- 4Beds
- 3Baths2 full, 1 half
- 2,130Sq Ft
- $184Per Sq Ft
- 0.1Acres
- 2026Built
- Subdivision
- Maple Ridge
- County
- Manatee
- MLS®
- S5146668
Overview
Under Construction. Special Financing and Flex Funds up to 30K available! Options may vary; offers are available on select homes on a first-come, first-served basis. Contact builder for more information! Welcome to the Lynwood Floorplan, a sophisticated 2-story home that seamlessly blends style and functionality across 2,130 square feet. Boasting 4 spacious bedrooms and 2.5 well-appointed bathrooms, this residence provides ample space for both relaxation and entertaining. The home features the primary suite on the first floor, elegant quartz countertops throughout and durable tile flooring in the main living areas, while cozy carpeting in the bedrooms offers added comfort. The kitchen and bathrooms are outfitted with modern cabinets and stylish cabinet hardware, ensuring both beauty and practicality. The oversized loft upstairs provides a tranquil getaway for everyone to enjoy. Soaring 9’4” ceilings and expansive 8’ doors on the first floor enhance the sense of openness and light throughout the space. Experience the perfect blend of luxury and function with the Lynwood Floorplan—where every detail is crafted to elevate your living experience. Don’t miss the chance to make this exceptional home yours! SAMPLE PHOTOS, actual homes as constructed may not contain the features and layouts depicted and may vary from image(s).
Listing Snapshot
- Price
- $391,999
- Days On Site
- 223 Days
- Bedrooms
- 4
- Inside Area (SqFt)
- 2,130 sqft
- Total Baths
- 3
- Full Baths
- 2
- Partial Baths
- 1
- Lot Size
- 0.1 Acres
- Year Built
- 2026
- MLS® Number
- S5146668
- Status
- Active
- Property Tax
- N/A
- HOA/Condo/Coop Fees
- $83 monthly
- Sq Ft Source
- Builder
Property Details
General Features
18 items
- Acres
- 0.1
- Attached Garage
- Yes
- Direction Faces
- Southeast
- Foundation
- Block, Other, Slab
- Garage
- Yes
- Garage Spaces
- 2
- Levels
- Two
- Number Of Stories
- 2
- Parking
- Garage Door Opener, Attached
- Pets
- Yes
- Property Condition
- Under Construction, New Construction
- Property Sub Type
- Single Family Residence
- Security
- Smoke Detector(s)
- Sewer
- Public Sewer
- SqFt Total
- 2,753
- Utilities
- Cable Available, Electricity Connected, Sewer Connected, Water Connected
- Water Source
- Public
- Zoning
- PDR
Interior Features
19 items
- Appliances
- Dishwasher, Disposal, Electric Water Heater, Microwave, Range
- Cooling
- Central Air
- Flooring
- Carpet, Ceramic Tile
- Furnished
- Unfurnished
- Heating
- Central, Electric
- Interior
- Eat-in Kitchen, High Ceilings, Open Floorplan, Other, Walk-In Closet(s)
- Laundry Features
- Laundry Room
Rooms
| Room | Dimensions | Level | Features |
|---|---|---|---|
| Balcony/Porch/Lanai | First | ||
| Bathroom 2 | Second | Double Vanity | |
| Bedroom 2 | 12x11 | Second | |
| Bedroom 3 | 12.11x12.2 | Second | |
| Bedroom 4 | 10x12.2 | Second | |
| Dining Room | 15.4x7.5 | First | |
| Great Room | 15.4x10.9 | First | |
| Kitchen | 14.5x7.5 | First | Kitchen Island |
| Laundry | First | ||
| Loft | 12.1x14.2 | Second | |
| Master Bathroom | First | Double Vanity | |
| Master Bedroom | 12.1x13.6 | First |
Exterior Features
4 items
- Construction Details
- Stucco, Vinyl Siding
- Patio And Porch
- Covered, Front Porch, Patio
- Roof
- Shingle
- Windows/Doors
- Sliding Doors
Community Features
6 items
- Association Fee
- $996.0
- Association Fee Frequency
- Annually
- MLS Area
- 34221 - Palmetto/Rubonia
- Township
- 34
- Financing Terms Available
- Cash, Conventional, FHA, VA Loan
- Roads
- Paved
Location
2603 29th Lane E, Palmetto, FL 34221 · 34221 - Palmetto/Rubonia


Neighborhood & Commute
ZIP Code 34221
- Median household income
- $71,767
- Income per person
- $39,843
- Households
- 21,343
- Average household size
- 2.49
- Median age
- 46.2
Source: Walk Score.
Disclosure: Community information and market data powered by Constellation Data Labs. Information is deemed reliable but not guaranteed.
Price & Status History
- Listing updated with changes from the MLS®
- Price changed to $391,999
- Listing first seen on site
- Status changed to Active
Friends & Family
Similar Homes
For sale in Palmetto, single family residence, within 20% of this price.
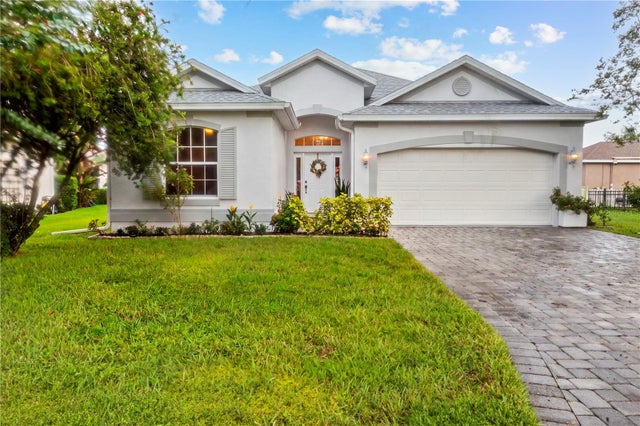 New Listing · 4 weeks on site$445,000Single Family Residence For SaleActive2Beds2Total Baths2,056Sqft4316 70TH STREET CIRCLE EPALMETTO, FL 34221NORTHWOOD PARK Subdivision
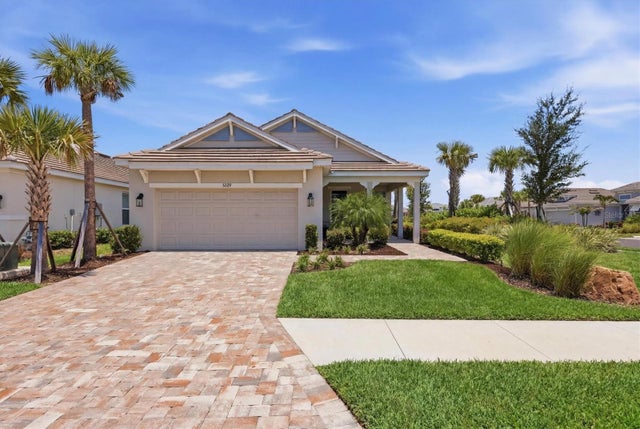 $449,000Single Family Residence For SaleActive3Beds3Total Baths1,829Sqft5229 SAVINO CIRCLEPALMETTO, FL 34221ARTISAN LAKES ESPLANADE Subdivision
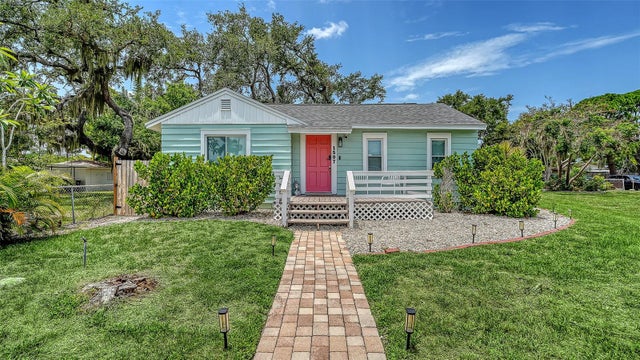 $449,000Single Family Residence For SaleActive4Beds3Total Baths1,892Sqft1507 10TH AVENUE WPALMETTO, FL 34221MAIN STREET Subdivision
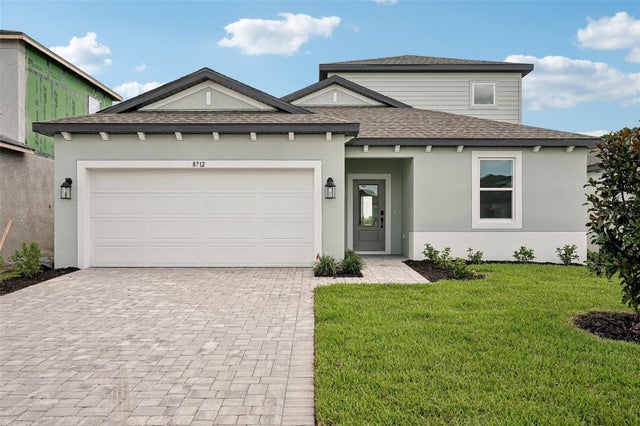 $449,999Single Family Residence For SaleActive4Beds3Total Baths2,401Sqft8712 CANARD COVEPALMETTO, FL 34221COASTERRA Subdivision