

For SaleCondominiumActive
28 W Esther Street E
Orlando, FL 32806
$329,900
240 Days On Site
- 3Beds
- 3Baths2 full, 1 half
- 1,611Sq Ft
- $205Per Sq Ft
- 0.02Acres
- 2007Built
- Subdivision
- Delaney Court
- County
- Orange
- MLS®
- S5145888
Overview
Live in the heart of Orlando’s vibrant SODO District with this stunning three story end unit condo offering space, style, and unbeatable convenience. This 3 bedroom, 2.5 bathroom home features ground floor access, a private 2 car garage, and a versatile flex space on the first level that can serve as a home office, guest room, or additional bedroom. The second floor is designed for comfortable living and entertaining, with an open concept layout that connects the kitchen, dining, and spacious living area. Sliding doors lead to a private outdoor terrace, creating the perfect spot to relax or host friends and family. The kitchen overlooks the living area and provides a functional layout for everyday living. On the third floor, you will find two generously sized bedrooms, each with its own private bathroom, along with a conveniently located laundry area. Located just minutes from Downtown Orlando and local restaurants, breweries, and the SODO Target shopping plaza, this home places you close to everything. Orlando Health Medical Complex is nearby, and major attractions such as the Amway Center, Exploria Stadium, and Dr. Phillips Performing Arts Center are just over a mile away. Easy access to I-4, 408, and 417 makes commuting simple. Zoned for highly sought after Blankner K-8 and Boone High School, this home offers the perfect combination of location, comfort, and low maintenance living.
Listing Snapshot
- Price
- $329,900
- Days On Site
- 240 Days
- Bedrooms
- 3
- Inside Area (SqFt)
- 1,611 sqft
- Total Baths
- 3
- Full Baths
- 2
- Partial Baths
- 1
- Lot Size
- 0.02 Acres
- Year Built
- 2007
- MLS® Number
- S5145888
- Status
- Active
- Property Tax
- $4,860 (2025)
- HOA/Condo/Coop Fees
- $481 monthly
- Sq Ft Source
- Public Records
Property Details
General Features
16 items
- Acres
- 0.02
- Attached Garage
- Yes
- Direction Faces
- West
- Foundation
- Block
- Garage
- Yes
- Garage Spaces
- 2
- Levels
- Three Or More
- Number Of Stories
- 3
- Parking
- Attached
- Pets
- Yes
- Property Sub Type
- Condominium
- Sewer
- Public Sewer
- SqFt Total
- 1,611
- Utilities
- Cable Available, Cable Connected
- Water Source
- Public
- Zoning
- R-3B/T/SP
Interior Features
14 items
- Appliances
- Dishwasher, Dryer, Range, Refrigerator, Washer
- Cooling
- Central Air
- Flooring
- Carpet
- Furnished
- Unfurnished
- Heating
- Heat Pump
- Interior
- Walk-In Closet(s)
- Laundry Features
- Electric Dryer Hookup, Inside, Upper Level, Washer Hookup
Rooms
| Room | Dimensions | Level | Features |
|---|---|---|---|
| Bedroom 2 | 12x12 | Third | |
| Bedroom 3 | 10x11 | First | |
| Dining Room | 12x13 | Second | |
| Kitchen | 8x10 | Second | |
| Living Room | 13x15 | Second | |
| Master Bathroom | Third | ||
| Master Bedroom | Third |
Exterior Features
4 items
- Construction Details
- Stucco, Frame
- Exterior
- Balcony, Lighting, Rain Gutters
- Roof
- Shingle
- Windows/Doors
- Sliding Doors
Community Features
7 items
- Association Fee
- $481.0
- Association Fee Frequency
- Monthly
- Community Features
- Sidewalks, Street Lights
- MLS Area
- 32806 - Orlando/Delaney Park/Crystal Lake
- Township
- 23
- Financing Terms Available
- Cash, Conventional, FHA, VA Loan
- Roads
- Asphalt
Location
28 W Esther Street E, Orlando, FL 32806 · 32806 - Orlando/Delaney Park/Crystal Lake


Neighborhood & Commute
ZIP Code 32806
- Median household income
- $91,251
- Income per person
- $54,219
- Households
- 12,419
- Average household size
- 2.12
- Median age
- 40.8
Source: Walk Score.
Disclosure: Community information and market data powered by Constellation Data Labs. Information is deemed reliable but not guaranteed.
Schools
- Elementary School
- Blankner Elem
- High School
- Boone High
Price & Status History
- Listing updated with changes from the MLS®
- Status changed to Active
- Price changed to $329,900
- Listing first seen on site
Friends & Family
Similar Homes
For sale in Orlando, condominium, within 20% of this price.
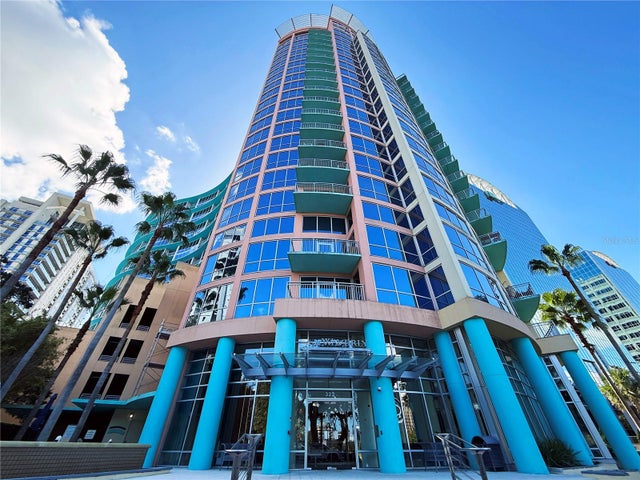 New Listing · a week on site$363,000Condominium For SaleActive2Beds2Total Baths1,148Sqft322 E CENTRAL BOULEVARD 1706ORLANDO, FL 32801WAVERLY/LK EOLA Subdivision
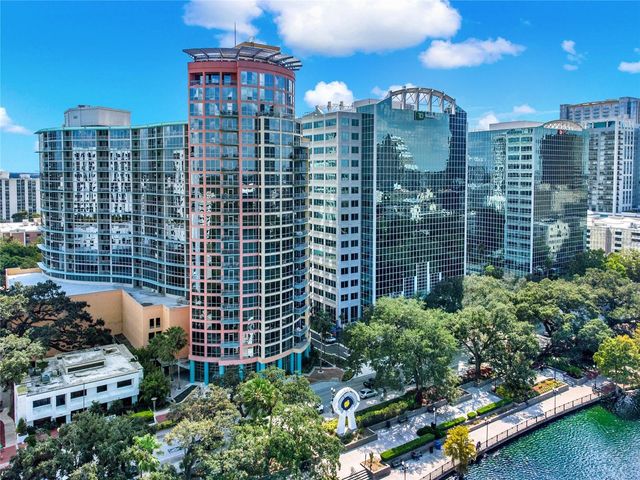 $369,000Condominium For SaleActive2Beds2Total Baths1,150Sqft322 E CENTRAL BOULEVARD 1005ORLANDO, FL 32801WAVERLY/LK EOLA Subdivision
 $369,900Condominium For SaleActive2Beds2Total Baths1,134Sqft150 E ROBINSON STREET 1810ORLANDO, FL 32801VUE/LK EOLA Subdivision
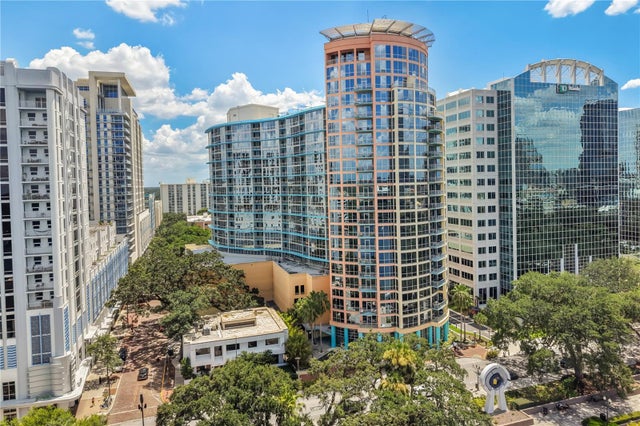 $370,000Condominium For SaleActive2Beds2Total Baths1,317Sqft322 E CENTRAL BOULEVARD 1910ORLANDO, FL 32801WAVERLY/LK EOLA Subdivision