

For SaleSingle Family ResidenceActive
4548 Yorkshire Lane
Kissimmee, FL 34758
$550,000
246 Days On Site
- 4Beds
- 3Baths2 full, 1 half
- 2,053Sq Ft
- $268Per Sq Ft
- 0.6Acres
- 1991Built
- Subdivision
- Country Side Manor
- County
- Osceola
- MLS®
- S5145086
Overview
Welcome to this STUNNING 4 bedroom, 2.5 bath POOL home nestled in the charming Country Side Manor Community. Perfectly positioned on a beautifully landscaped 0.60-acre lot with no rear neighbors, this FULLY RENOVATED gem offers a NEW A/C, NEW ROOF (JULY 2026), privacy, space, and exceptional upgrades throughout. Step inside to an inviting open concept living area filled with natural light and adorned with gorgeous tile flooring that flows seamlessly throughout the home. The heart of the home, the kitchen, is designed to impress, featuring a spacious center island perfect for gathering, elegant QUARTZ countertops, soft-close cabinetry, a complimenting backsplash, and brand new stainless steel appliances. Enjoy casual mornings in the cozy breakfast nook overlooking the sparkling pool, or host memorable dinners in the more formal dining space made for special occasions. Just off the kitchen, a versatile bonus living area provides endless possibilities from a family room to a home office, playroom, or den, tailored to fit your lifestyle. The thoughtfully designed split-bedroom floor plan offers privacy and comfort. The primary suite is a true retreat, complete with French doors leading to the pool area, a walk-in closet, and a beautifully updated en-suite bath featuring dual vanities and a large walk-in shower. Step outside to your own private oasis, as the screened pool and spacious covered lanai create the ultimate setting for entertaining, from summer BBQs to birthday celebrations or simply relaxing in the Florida sunshine. Storage and functionality abound with a MASSIVE 50x30 steel building offering endless potential, workshop, RV or boat storage, home business space... PLUS an additional 10x12 shed for even more convenience. This home is truly move in ready, just bring your belongings and your toys. Don’t miss your opportunity to own this exceptional property that blends modern upgrades, outdoor living, and peaceful surroundings.
Listing Snapshot
- Price
- $550,000
- Days On Site
- 246 Days
- Bedrooms
- 4
- Inside Area (SqFt)
- 2,053 sqft
- Total Baths
- 3
- Full Baths
- 2
- Partial Baths
- 1
- Lot Size
- 0.6 Acres
- Year Built
- 1991
- MLS® Number
- S5145086
- Status
- Active
- Property Tax
- $5,034 (2025)
- HOA/Condo/Coop Fees
- N/A
- Sq Ft Source
- Public Records
Property Details
General Features
15 items
- Acres
- 0.6
- Attached Garage
- Yes
- Direction Faces
- East
- Foundation
- Slab
- Garage
- Yes
- Garage Spaces
- 2
- Levels
- One
- Parking
- Driveway, Garage Door Opener, Attached
- Pets
- Yes
- Property Sub Type
- Single Family Residence
- Sewer
- Septic Tank
- SqFt Total
- 2,945
- Utilities
- Electricity Connected, Sewer Connected, Underground Utilities, Water Connected
- Water Source
- Private, Well
- Zoning
- OPUD
Interior Features
23 items
- Appliances
- Dishwasher, Microwave, Range, Refrigerator
- Cooling
- Central Air
- Flooring
- Tile
- Furnished
- Unfurnished
- Heating
- Central
- Interior
- High Ceilings, Open Floorplan, Vaulted Ceiling(s), Walk-In Closet(s)
- Laundry Features
- Inside, Laundry Room
- Spa
- Yes
- Window Features
- Blinds
Rooms
| Room | Dimensions | Level | Features |
|---|---|---|---|
| Balcony/Porch/Lanai | 12x32 | First | Ceiling Fan(s) |
| Bathroom 2 | 5x8 | First | |
| Bathroom 3 | 5x6 | First | |
| Bedroom 2 | 11x14 | First | Ceiling Fan(s) |
| Bedroom 3 | 11x15 | First | Ceiling Fan(s) |
| Bedroom 4 | 12x12 | First | Ceiling Fan(s) |
| Dinette | 8x9 | First | |
| Dining Room | 11x11 | First | |
| Family Room | 9x15 | First | |
| Kitchen | 10x17 | First | Kitchen Island |
| Laundry | 4x6 | First | |
| Living Room | 12x25 | First | Ceiling Fan(s) |
| Master Bathroom | 9x11 | First | Double Vanity |
| Master Bedroom | 13x17 | First | Ceiling Fan(s) |
Exterior Features
14 items
- Construction Details
- Stucco
- Exterior
- Lighting, Rain Gutters, Storage
- Fencing
- Chain Link, Wood
- Lot Features
- Landscaped
- Other Structures
- Other, Shed(s), Storage, Workshop
- Patio And Porch
- Covered, Rear Porch, Screened
- Pool Features
- Gunite, In Ground, Screen Enclosure, Private
- Private Pool
- Yes
- Roof
- Shingle
- Spa
- Yes
- Spa Features
- In Ground
- View
- Trees/Woods
- Waterview
- Trees/Woods
- Windows/Doors
- Blinds
Community Features
4 items
- MLS Area
- 34758 - Kissimmee / Poinciana
- Township
- 26
- Financing Terms Available
- Cash, Conventional
- Roads
- Asphalt
Location
4548 Yorkshire Lane, Kissimmee, FL 34758 · 34758 - Kissimmee / Poinciana


Neighborhood & Commute
ZIP Code 34758
- Median household income
- $60,017
- Income per person
- $22,821
- Households
- 14,536
- Average household size
- 3.24
- Median age
- 35.5
Source: Walk Score.
Disclosure: Community information and market data powered by Constellation Data Labs. Information is deemed reliable but not guaranteed.
Price & Status History
- Listing updated with changes from the MLS®
- Status changed to Active
- Listing first seen on site
Friends & Family
Similar Homes
For sale in Kissimmee, single family residence, within 20% of this price.
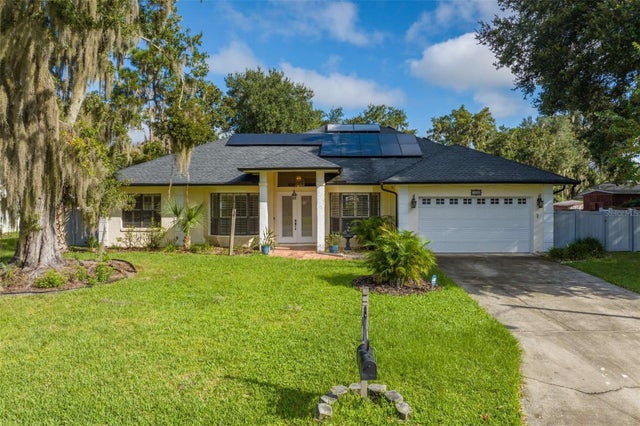 $650,000Single Family Residence For SaleActive4Beds3Total Baths2,402Sqft1559 SKYLINE DRIVEKISSIMMEE, FL 34744HARBOUR OAKS UNIT 1 Subdivision
 $650,000Single Family Residence For SaleActive5Beds5Total Baths3,067Sqft2678 CALISTOGA AVENUEKISSIMMEE, FL 34741SONOMA RESORT AT TAPESTRY PH 1 Subdivision
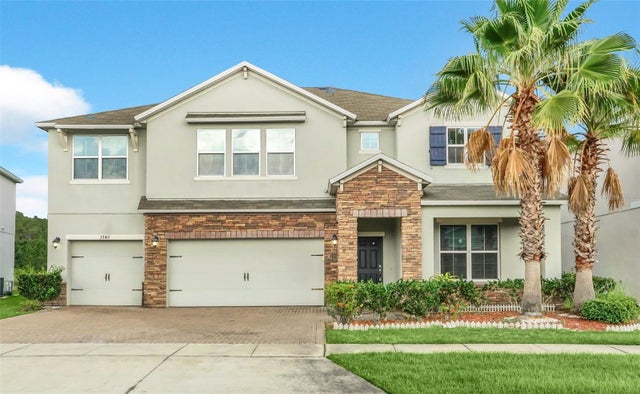 $650,000Single Family Residence For SaleActive5Beds4Total Baths3,509Sqft3740 MT VERNON WAYKISSIMMEE, FL 34741PRESERVE AT TAPESTRY PH 3 & 4 Subdivision
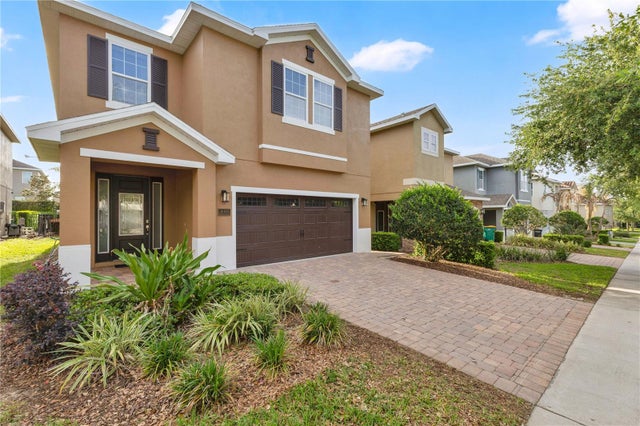 $650,000Single Family Residence For SaleActive8Beds7Total Baths3,412Sqft410 NOVI PATHKISSIMMEE, FL 34747REUNION WEST PH 1 WEST & AMENT CTR RPLT Subdivision