

For SaleSingle Family ResidenceActive
1013 Aston-Martin Drive
Sebring, FL 33872
$299,900
275 Days On Site
- 3Beds
- 2Baths2 full
- 1,341Sq Ft
- $224Per Sq Ft
- 0.24Acres
- 2026Built
- Subdivision
- Sebring Country Estates
- County
- Highlands
- MLS®
- S5143635
Overview
MOVE-IN READY NEW CONSTRUCTION with SELLER CONCESSIONS! Be the first owner of this thoughtfully designed 3-bedroom, 2-bath home in Sebring Country Estates. The open-concept layout offers a bright, spacious living area that flows seamlessly into a stylish kitchen featuring quartz countertops, stainless steel appliances, designer lighting, and a large island perfect for entertaining.
The private primary suite includes a walk-in closet, dual quartz vanities, and a beautifully tiled walk-in shower with glass enclosure. A split-bedroom floor plan provides added privacy, while luxury vinyl flooring throughout means no carpet and easy maintenance.
Enjoy a spacious backyard with plenty of room for gatherings, outdoor living, or future additions. The oversized 2-car garage, indoor laundry room, energy-efficient features, and quality finishes make this home an exceptional value.
Conveniently located near shopping, dining, medical facilities, schools, major highways, and Sebring International Raceway.
Seller is motivated and offering up to $4,000 toward buyer closing costs. Schedule your showing today before this opportunity is gone.
Listing Snapshot
- Price
- $299,900
- Days On Site
- 275 Days
- Bedrooms
- 3
- Inside Area (SqFt)
- 1,341 sqft
- Total Baths
- 2
- Full Baths
- 2
- Partial Baths
- 0
- Lot Size
- 0.24 Acres
- Year Built
- 2026
- MLS® Number
- S5143635
- Status
- Active
- Property Tax
- $567.91 (2025)
- HOA/Condo/Coop Fees
- N/A
- Sq Ft Source
- Builder
Property Details
General Features
19 items
- Acres
- 0.24
- Direction Faces
- East
- Foundation
- Slab
- Garage
- Yes
- Garage Spaces
- 2
- Green Energy Efficient
- Appliances, Thermostat, Water Heater
- Home Warranty
- Yes
- Levels
- One
- Number Of Stories
- 1
- Parking
- Driveway, Garage Door Opener
- Property Condition
- New Construction
- Property Sub Type
- Single Family Residence
- Security
- Smoke Detector(s)
- Sewer
- Septic Tank
- SqFt Total
- 1,815
- Style
- Traditional
- Utilities
- Cable Available, Electricity Connected, Water Connected
- Water Source
- Public
- Zoning
- R1
Interior Features
15 items
- Appliances
- Dishwasher, Disposal, Dryer, Electric Water Heater, Microwave, Range, Refrigerator, Washer
- Cooling
- Central Air
- Furnished
- Unfurnished
- Heating
- Central, Electric
- Interior
- Open Floorplan, Stone Counters, Walk-In Closet(s)
- Laundry Features
- Inside
Rooms
| Room | Dimensions | Level | Features |
|---|---|---|---|
| Balcony/Porch/Lanai | 12x7 | First | |
| Bathroom 1 | 10.2x9 | First | |
| Bathroom 2 | 5.6x9.4 | First | |
| Bedroom 2 | 11.8x11.4 | First | Ceiling Fan(s) |
| Bedroom 3 | 13x11.1 | First | Ceiling Fan(s) |
| Great Room | 21.8x9.4 | First | Ceiling Fan(s) |
| Kitchen | 19.7x10 | First | Stone Counters |
| Laundry | 4.2x3.4 | First | |
| Master Bedroom | 12.8x11.4 | First | Ceiling Fan(s) |
Exterior Features
4 items
- Construction Details
- Block
- Lot Features
- Cleared
- Patio And Porch
- Front Porch, Rear Porch
- Roof
- Shingle
Community Features
4 items
- MLS Area
- 33872 - Sebring
- Township
- 34S
- Financing Terms Available
- Cash, Conventional, FHA, USDA Loan, VA Loan
- Roads
- Asphalt
Location
1013 Aston-Martin Drive, Sebring, FL 33872 · 33872 - Sebring


Neighborhood & Commute
ZIP Code 33872
- Median household income
- $57,830
- Income per person
- $34,440
- Households
- 5,785
- Average household size
- 2.12
- Median age
- 58.8
Source: Walk Score.
Disclosure: Community information and market data powered by Constellation Data Labs. Information is deemed reliable but not guaranteed.
Price & Status History
- Listing updated with changes from the MLS®
- Price changed to $299,900
- Status changed to Active
- Listing first seen on site
Friends & Family
Similar Homes
For sale in Sebring, single family residence, within 20% of this price.
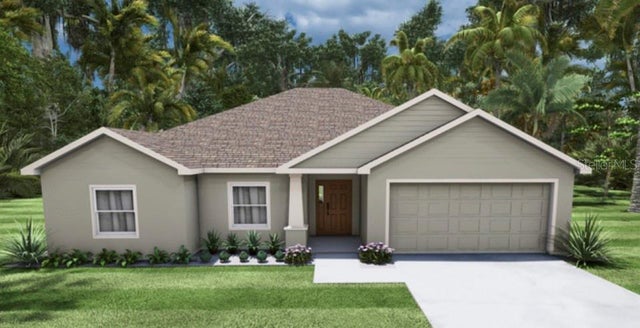 New Listing · 5 days on site$319,900Single Family Residence For SaleActive3Beds2Total Baths1,733Sqft4439 ROMANO STREETSEBRING, FL 33872SUN N LAKE Subdivision
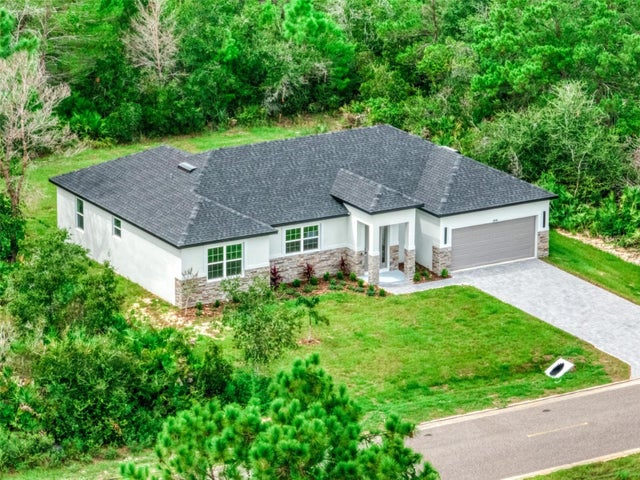 New Listing · 4 weeks on site$319,990Single Family Residence For SaleActive3Beds3Total Baths1,803Sqft5919 CORTEZ BOULEVARDSEBRING, FL 33872SUN N LAKE Subdivision
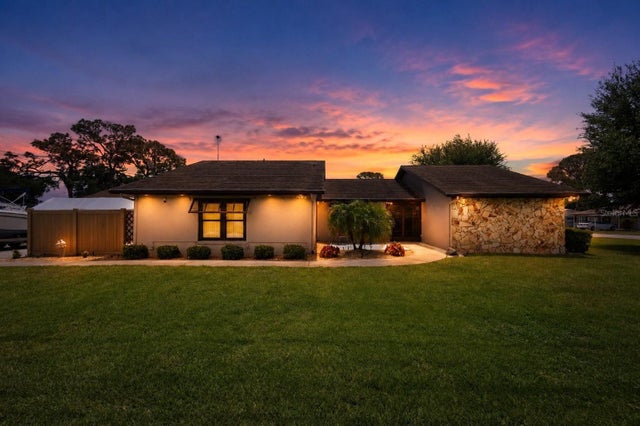 $320,000Single Family Residence For SaleActive3Beds2Total Baths2,424Sqft404 N HERON STREETSEBRING, FL 33870SEBRING HILLS Subdivision
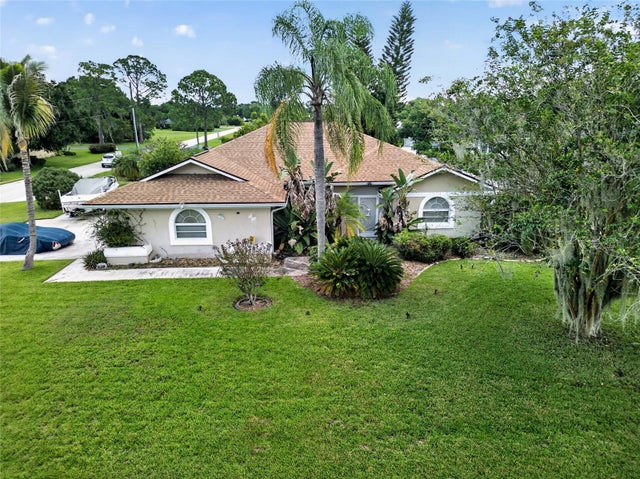 $325,000Single Family Residence For SaleActive3Beds2Total Baths1,515Sqft4700 LAFAYETTE AVENUESEBRING, FL 33875LAKE HAVEN ESTATE Subdivision