

For SaleTownhouseActive
2616 Bella Vista Drive
Davenport, FL 33897
$250,000
295 Days On Site
- 4Beds
- 4Baths3 full, 1 half
- 1,968Sq Ft
- $127Per Sq Ft
- 0.05Acres
- 2014Built
- Subdivision
- Tierra Del Sol
- County
- Polk
- MLS®
- S5141665
Overview
PRICE REDUCED! VACANT & EASY TO SHOW! SHORT-TERM RENTALS ALLOWED! This spacious 4-bedroom, 3.5-bath townhome is ready for its next owner. Whether you’re looking for a primary residence, vacation home, or investment opportunity, this property offers flexibility in a desirable Davenport location.
Conveniently located just a 15-minute walk from an elementary school and a major supermarket with dining options, auto parts stores, and more. Only 5 miles drive from I-4, this home offers easy access to Orlando’s major attractions. The Tierra del Sol community provides a true resort-style lifestyle with a private pool, fitness center, and clubhouse for special events.
Step through the front gate of this beautiful Mediterranean-style luxury townhome into a private courtyard, prepped for a hot tub installation. Inside, you’ll be greeted by a spacious and airy interior highlighted by 9-foot ceilings. The open-concept kitchen, featuring a central island, is perfect for preparing your favorite meals, while the integrated dining and living areas create an inviting space for entertaining.
The main floor includes a half bath and a primary suite featuring a relaxing jetted tub. Upstairs, you’ll find a second primary bedroom with a private bathroom and balcony, a convenient laundry closet, an additional full bathroom, and two more bedrooms offering flexibility for guests, an office, or a hobby room.
Property is located within the Westridge CDD. The CDD is not a separate monthly payment; applicable CDD/non-ad valorem assessments are included in the annual property tax bill. Buyer and buyer’s agent are encouraged to verify current taxes, assessments, HOA fees, and community information.
Listing Snapshot
- Price
- $250,000
- Days On Site
- 295 Days
- Bedrooms
- 4
- Inside Area (SqFt)
- 1,968 sqft
- Total Baths
- 4
- Full Baths
- 3
- Partial Baths
- 1
- Lot Size
- 0.05 Acres
- Year Built
- 2014
- MLS® Number
- S5141665
- Status
- Active
- Property Tax
- $3,619.81 (2025)
- HOA/Condo/Coop Fees
- $347 monthly
- Sq Ft Source
- Public Records
Property Details
General Features
14 items
- Acres
- 0.05
- Direction Faces
- West
- Foundation
- Slab
- Levels
- Two
- Parking
- Guest
- Pets
- Yes
- Property Sub Type
- Townhouse
- Security
- Smoke Detector(s)
- Sewer
- Public Sewer
- SqFt Total
- 2,102
- Style
- Mediterranean
- Utilities
- Natural Gas Available, Cable Available, Electricity Available, Electricity Connected, Natural Gas Connected, Sewer Available, Sewer Connected, Water Available, Water Connected
- Water Source
- Public
- Zoning
- RESI
Interior Features
20 items
- Appliances
- Dishwasher, Dryer, Microwave, Range, Refrigerator, Washer
- Cooling
- Central Air
- Flooring
- Carpet, Ceramic Tile
- Furnished
- Unfurnished
- Heating
- Central
- Interior
- High Ceilings, Other, Stone Counters, Walk-In Closet(s)
- Laundry Features
- Inside, Laundry Closet, Upper Level
Rooms
| Room | Dimensions | Level | Features |
|---|---|---|---|
| Balcony/Porch/Lanai | 25x18 | First | |
| Bathroom 1 | 3.9x18.1 | First | |
| Bathroom 2 | 9.11x9.11 | Second | Granite Counters |
| Bathroom 3 | 6.2x9.1 | Second | |
| Bathroom 4 | 3.9x6.11 | First | |
| Bedroom 1 | 12.8x11.8 | Second | Ceiling Fan(s) |
| Bedroom 2 | 12.4x11.8 | Second | Ceiling Fan(s) |
| Dining Room | 12.11x11 | First | |
| Kitchen | 12x11.8 | First | Pantry |
| Living Room | 15x13.2 | First | Ceiling Fan(s) |
| Master Bathroom | 11.4x7.5 | First | |
| Master Bedroom | 11.4x18.1 | First | |
| Primary Bedroom 2 | 16.8x15.6 | Second | Ceiling Fan(s) |
Exterior Features
5 items
- Construction Details
- Block, Stucco
- Exterior
- Balcony, Other
- Lot Features
- Corner Lot
- Patio And Porch
- Patio, Rear Porch
- Roof
- Tile
Community Features
7 items
- Association Fee
- $347.0
- Association Fee Frequency
- Monthly
- Community Features
- Clubhouse, Fitness Center, Playground, Pool, Sidewalks
- MLS Area
- 33897 - Davenport
- Township
- 25
- Financing Terms Available
- Cash, Conventional, FHA, VA Loan
- Roads
- Asphalt
Location
2616 Bella Vista Drive, Davenport, FL 33897 · 33897 - Davenport


Neighborhood & Commute
ZIP Code 33897
- Median household income
- $68,030
- Income per person
- $29,503
- Households
- 8,236
- Average household size
- 2.72
- Median age
- 38.1
Source: Walk Score.
Disclosure: Community information and market data powered by Constellation Data Labs. Information is deemed reliable but not guaranteed.
Schools
- Elementary School
- Dundee Elem
- Middle School
- Dundee Ridge Middle
- High School
- Davenport High School
Price & Status History
- Listing updated with changes from the MLS®
- Price changed to $250,000
- Listing first seen on site
- Status changed to Active
Friends & Family
Similar Homes
For sale in Davenport, townhouse, within 20% of this price.
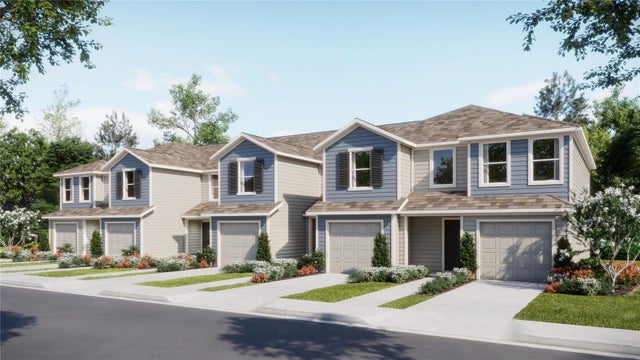 $291,015Townhouse For SaleActive3Beds3Total Baths1,460Sqft1550 PLANK PLACEDAVENPORT, FL 33837BRENTWOOD TH Subdivision
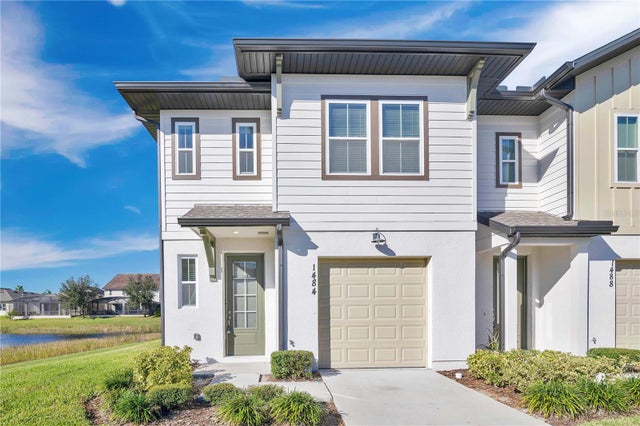 $293,000Townhouse For SaleActive3Beds3Total Baths1,624Sqft1484 DISCOVERY STREETDAVENPORT, FL 33896FESTIVAL PH 4 Subdivision
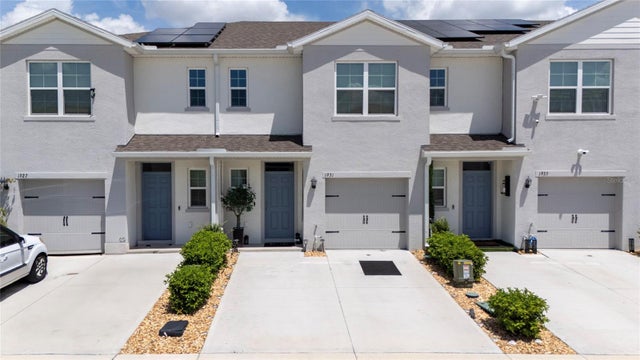 $295,000Townhouse For SaleActive3Beds3Total Baths1,464Sqft1931 TAMARACK PASSDAVENPORT, FL 33837DANBURY AT RIDGEWOOD LAKES Subdivision
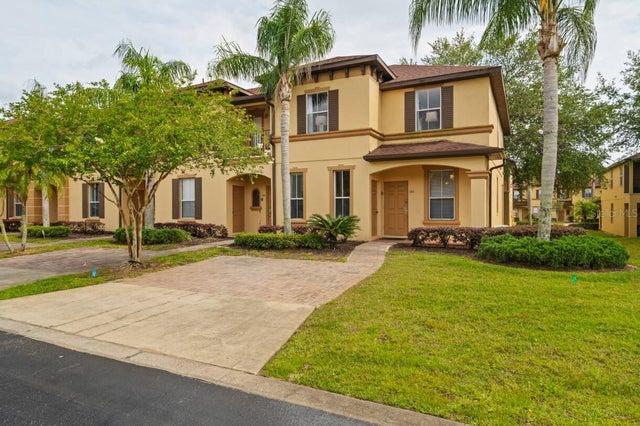 $295,000Townhouse For SaleActive4Beds4Total Baths1,856Sqft141 NAPOLI DRIVEDAVENPORT, FL 33897REGAL PALMS AT HIGHLAND RESERVE PH 04 Subdivision