

SoldSingle Family ResidenceSold
680 Sand Pine Lane
Haines City, FL 33844
$250,000
- 4Beds
- 2Baths2 full
- 1,950Sq Ft
- $128Per Sq Ft
- 0.14Acres
- 2024Built
- Subdivision
- Lawson Dunes Sub
- County
- Polk
- MLS®
- S5131920
Overview
One or more photo(s) has been virtually staged. Now it is your chance to come get this stunning newly built 2024 home. One ore more photo(s) has been virtually staged. Spacious Modern Home with Open Floor Plan, Stylish Finishes, and Prime Location in Haines City Florida's Lawson Dunes Community. Welcome to 680 Sand Pine Lane, a modern single-story home in the Lawson Dunes community. Built in 2024, this residence offers four bedrooms, two full bathrooms, and nearly 1,950 ± square feet of thoughtfully designed living space. The open layout centers around a contemporary kitchen with a large island, solid surface countertops, and newer appliances, all flowing seamlessly into the living and dining areas—perfect for entertaining or family gatherings. The primary suite features a spacious walk-in closet and a private en-suite bath with dual vanities. Set on a 0.14 ± acre lot, the property includes a two-car garage and low-maintenance exterior, giving the home a clean, modern look. Oversized tile and quality finishes throughout add both style and durability. Lawson Dunes is a growing community with modest HOA fees and convenient access to shopping, dining, parks, and major highways, making commutes and day-to-day living simple and efficient. Move-in ready and designed for comfort, this home blends modern style with everyday functionality in a desirable Haines City location.
Listing Snapshot
- Price
- $250,000
- Days On Site
- N/A
- Bedrooms
- 4
- Inside Area (SqFt)
- 1,950 sqft
- Total Baths
- 2
- Full Baths
- 2
- Partial Baths
- 0
- Lot Size
- 0.14 Acres
- Year Built
- 2024
- MLS® Number
- S5131920
- Status
- Sold
- Property Tax
- $4,278.75 (2024)
- HOA/Condo/Coop Fees
- $51.13 monthly
- Sq Ft Source
- Public Records
Property Details
General Features
14 items
- Acres
- 0.14
- Attached Garage
- Yes
- Direction Faces
- West
- Foundation
- Block
- Garage
- Yes
- Garage Spaces
- 2
- Levels
- One
- Parking
- Attached
- Pets
- Yes
- Property Sub Type
- Single Family Residence
- Sewer
- Public Sewer
- SqFt Total
- 2,380
- Utilities
- Cable Available, Electricity Available, Phone Available, Sewer Connected, Water Available
- Water Source
- None
Interior Features
10 items
- Appliances
- Dishwasher, Dryer, Microwave, Range, Refrigerator, Washer
- Cooling
- Central Air
- Flooring
- Carpet, Ceramic Tile
- Heating
- Central
- Interior
- Eat-in Kitchen, Open Floorplan
- Laundry Features
- Inside
Rooms
| Room | Dimensions | Level | Features |
|---|---|---|---|
| Kitchen | First | ||
| Living Room | First | ||
| Master Bathroom | First | ||
| Master Bedroom | First |
Exterior Features
3 items
- Construction Details
- Concrete, Stucco
- Exterior
- Other
- Roof
- Shingle
Community Features
6 items
- Association Fee
- $51.13
- Association Fee Frequency
- Monthly
- MLS Area
- 33844 - Haines City/Grenelefe
- Township
- 27
- Financing Terms Available
- Cash, Conventional, FHA
- Roads
- Asphalt
Location
680 Sand Pine Lane, Haines City, FL 33844 · 33844 - Haines City/Grenelefe


Neighborhood & Commute
ZIP Code 33844
- Median household income
- $54,489
- Income per person
- $26,900
- Households
- 22,123
- Average household size
- 2.71
- Median age
- 40.8
Source: Walk Score.
Disclosure: Community information and market data powered by Constellation Data Labs. Information is deemed reliable but not guaranteed.
Schools
- Elementary School
- Eastside Elem
- Middle School
- Lake Marion Creek Middle
- High School
- Haines City Senior High
Price & Status History
- Listing updated with changes from the MLS®
- Status changed to Closed
- Price changed to $278,900
Friends & Family
Similar Homes
For sale in Haines City, single family residence, within 20% of this price.
 $265,000Single Family Residence SoldSold4Beds3Total Baths2,022Sqft638 W MAIN STREETHAINES CITY, FL 33844JUNGLE TERRACE Subdivision
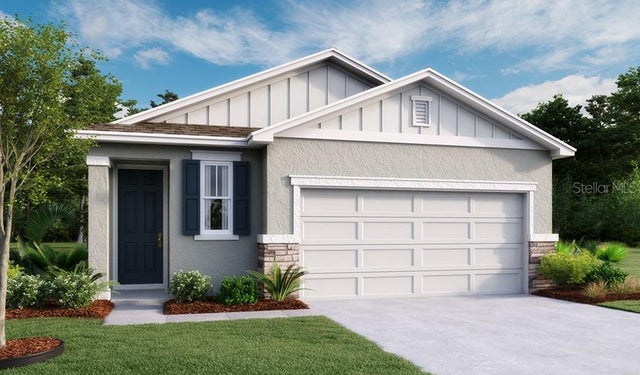 $269,875Single Family Residence SoldSold3Beds2Total Baths1,707Sqft884 BLUE CREEK DRIVEHAINES CITY, FL 33844SEASONS AT FOREST CREEK Subdivision
 $271,000Single Family Residence SoldSold3Beds2Total Baths1,491Sqft1546 MERMAID WAYHAINES CITY, FL 33844LAWSON DUNES Subdivision
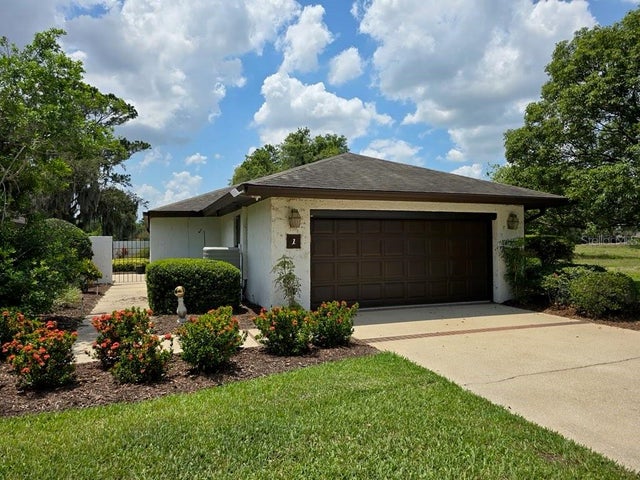 $290,000Single Family Residence SoldSold3Beds2Total Baths2,030Sqft1 HUNTLEY COURTHAINES CITY, FL 33844GRENELEFE ESTATES Subdivision