

SoldTownhouseSold
256 Captiva Drive
Davenport, FL 33896
$350,000
- 4Beds
- 4Baths4 full
- 2,094Sq Ft
- $167Per Sq Ft
- 0.04Acres
- 2017Built
- Subdivision
- Festival Ph 1
- County
- Polk
- MLS®
- S5125859
Overview
Experience upscale living in this exquisite 4-bedroom, 4-bathroom townhome nestled in the heart of Festival Resort in Davenport, FL. Thoughtfully designed for comfort and style, this fully furnished luxury property offers a seamless move-in experience. Perfectly suited as a short-term rental, long-term rental, or even your primary residence, this home is versatile and ready to meet your needs. With its own private pool, it provides the ideal retreat for relaxation or entertaining guests. Each bedroom is generously sized and elegantly decorated, while the modern bathrooms showcase high-end finishes for a luxury touch. Situated in a prime location, this townhome is perfect for families, professionals, or investors seeking a premium property that blends elegance and practicality. Embrace the lifestyle you’ve been dreaming of—your luxury oasis awaits!
Listing Snapshot
- Price
- $350,000
- Days On Site
- N/A
- Bedrooms
- 4
- Inside Area (SqFt)
- 2,094 sqft
- Total Baths
- 4
- Full Baths
- 4
- Partial Baths
- 0
- Lot Size
- 0.04 Acres
- Year Built
- 2017
- MLS® Number
- S5125859
- Status
- Sold
- Property Tax
- $4,932.74 (2024)
- HOA/Condo/Coop Fees
- $550.15 monthly
- Sq Ft Source
- Public Records
Property Details
General Features
12 items
- Acres
- 0.04
- Direction Faces
- Northeast
- Foundation
- Slab
- Levels
- Two
- Number Of Stories
- 2
- Parking
- Off Street
- Pets
- Yes
- Property Sub Type
- Townhouse
- Sewer
- Public Sewer
- SqFt Total
- 2,282
- Utilities
- Cable Available, Cable Connected, Electricity Connected, Sewer Connected, Water Connected
- Water Source
- Public
Interior Features
15 items
- Appliances
- Dishwasher, Disposal, Dryer, Microwave, Range, Refrigerator, Washer
- Cooling
- Central Air
- Flooring
- Carpet, Ceramic Tile
- Furnished
- Furnished
- Heating
- Central, Electric
- Interior
- Open Floorplan, Walk-In Closet(s)
- Laundry Features
- Inside
Rooms
| Room | Dimensions | Level | Features |
|---|---|---|---|
| Balcony/Porch/Lanai | 20x24 | First | |
| Bedroom 2 | 12x14 | Second | |
| Bedroom 3 | 12x10 | Second | |
| Bedroom 4 | 11x10 | Second | |
| Kitchen | 16x10 | First | |
| Living Room | 20x15 | First | |
| Loft | 10x13 | Second | |
| Master Bedroom | 14x12 | First |
Exterior Features
7 items
- Construction Details
- Block
- Exterior
- Garden
- Pool Features
- Heated, In Ground, Private
- Private Pool
- Yes
- Roof
- Tile
- View
- Park/Greenbelt
- Waterview
- Park/Greenbelt
Community Features
8 items
- Association Amenities
- Fitness Center, Maintenance, Pool
- Association Fee
- $1650.45
- Association Fee Frequency
- Quarterly
- Community Features
- Clubhouse, Fitness Center, Playground, Pool, Tennis Court(s)
- MLS Area
- 33896 - Davenport / Champions Gate
- Township
- 26
- Financing Terms Available
- Cash, Conventional, FHA, VA Loan
- Roads
- Asphalt
Location
256 Captiva Drive, Davenport, FL 33896 · 33896 - Davenport / Champions Gate


Neighborhood & Commute
ZIP Code 33896
- Median household income
- $68,541
- Income per person
- $34,547
- Households
- 7,150
- Average household size
- 2.59
- Median age
- 34.1
Source: Walk Score.
Disclosure: Community information and market data powered by Constellation Data Labs. Information is deemed reliable but not guaranteed.
Price & Status History
- Listing updated with changes from the MLS®
- Status changed to Closed
Friends & Family
Similar Homes
For sale in Davenport, townhouse, within 20% of this price.
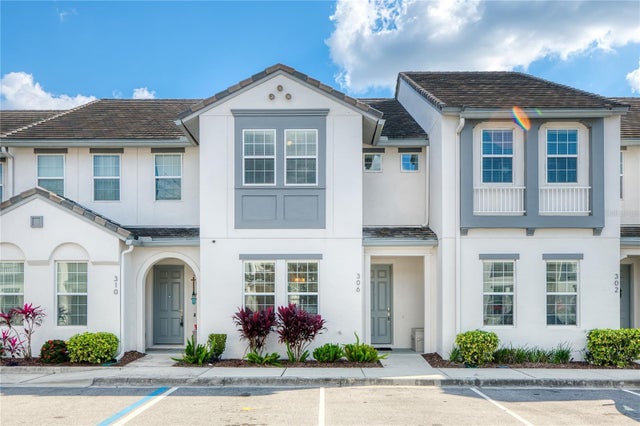 $380,000Townhouse SoldSold4Beds4Total Baths2,094Sqft306 CAPTIVA DRIVEDAVENPORT, FL 33896FESTIVAL PH 1 Subdivision
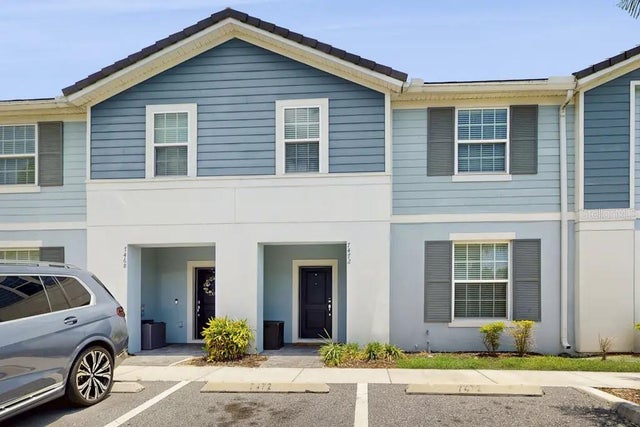 $390,000Townhouse SoldSold5Beds5Total Baths2,281Sqft7472 OAKMOSS LOOPDAVENPORT, FL 33837SOLTERRA PH 2B Subdivision
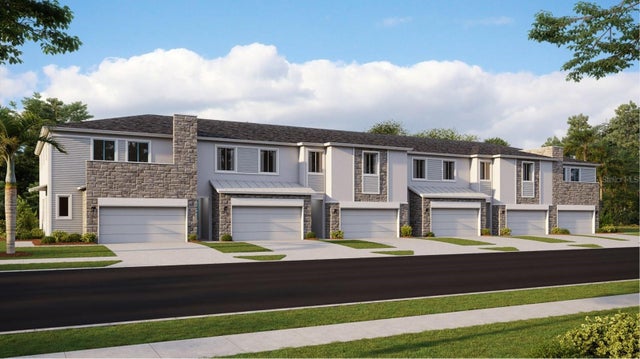 $396,240Townhouse SoldSold4Beds4Total Baths1,954Sqft216 BOGEY DRIVEDAVENPORT, FL 33896CHAMPIONS POINTE 25 TH Subdivision
 $400,000Townhouse SoldSold4Beds3Total Baths1,902Sqft1580 Moon Valley DriveDavenport, FL 33896CHAMPIONSGATE/STONEYBROOK Subdivision