

SoldSingle Family ResidenceSold
6019 Crystal View Drive
Orlando, FL 32819
$515,000
- 4Beds
- 3Baths3 full
- 2,449Sq Ft
- $210Per Sq Ft
- 0.31Acres
- 1989Built
- Subdivision
- Orange Tree Country Club
- County
- Orange
- MLS®
- S5123815
Overview
Prime Renovation Opportunity in the Prestigious Orange Tree Community.
This spacious 4 bedroom, 3 full bathroom single-story home in the highly sought-after Orange Tree community of Dr. Phillips, Orlando offers incredible potential for those looking to customize and add value.
Featuring a split floor plan, high vaulted ceilings in the common areas and primary bedroom, and a 3-car garage. The primary suite includes an ensuite bath with a skylight, double vanity, separate shower, and garden tub.
The expansive kitchen features a large island and a wet bar, opening to the family room. A screened-in back porch offers access from both the living room and breakfast nook, leading to a private backyard with no rear neighbors, enclosed on three sides.
This property is being sold as-is, with the original tile roof still in place. Buyers are encouraged to conduct their due diligence regarding insurance and financing options. Seller is willing to provide credit for roof replacement.
Located in a guard-gated community, Orange Tree offers an array of amenities, including tennis courts, pickleball, racquetball, basketball, a clubhouse with a fitness center, a community pool, and a playground. Additionally, the community is home to Orange Tree Golf Club, a private club, which may be enjoyed with a separate membership.
Don’t miss your opportunity to transform this space into your dream home!
Listing Snapshot
- Price
- $515,000
- Days On Site
- N/A
- Bedrooms
- 4
- Inside Area (SqFt)
- 2,449 sqft
- Total Baths
- 3
- Full Baths
- 3
- Partial Baths
- 0
- Lot Size
- 0.31 Acres
- Year Built
- 1989
- MLS® Number
- S5123815
- Status
- Sold
- Property Tax
- $8,475.83 (2024)
- HOA/Condo/Coop Fees
- $179.67 monthly
- Sq Ft Source
- Public Records
Property Details
General Features
16 items
- Acres
- 0.31
- Attached Garage
- Yes
- Direction Faces
- West
- Foundation
- Slab
- Garage
- Yes
- Garage Spaces
- 3
- Levels
- One
- Number Of Stories
- 1
- Parking
- Attached
- Pets
- Yes
- Property Sub Type
- Single Family Residence
- Sewer
- Public Sewer
- SqFt Total
- 3,483
- Utilities
- Electricity Connected, Sewer Connected
- Water Source
- None
- Zoning
- P-D
Interior Features
14 items
- Appliances
- Cooktop, Dishwasher, Disposal, Dryer, Electric Water Heater, Microwave, Refrigerator, Washer
- Cooling
- Central Air
- Flooring
- Carpet, Ceramic Tile
- Heating
- Heat Pump
- Interior
- Vaulted Ceiling(s)
- Laundry Features
- Laundry Closet
Rooms
| Room | Dimensions | Level | Features |
|---|---|---|---|
| Bedroom 2 | 14x10 | First | |
| Bedroom 3 | 11x10 | First | |
| Bedroom 4 | 11x10 | First | |
| Dining Room | 12x11 | First | |
| Family Room | 17x11 | First | |
| Kitchen | 20x15 | First | |
| Living Room | 20x13 | First | |
| Master Bedroom | 24x15 | First |
Exterior Features
3 items
- Construction Details
- Block, Stucco
- Fencing
- Wood
- Roof
- Tile
Community Features
6 items
- Association Fee
- $539.0
- Association Fee Frequency
- Quarterly
- MLS Area
- 32819 - Orlando/Bay Hill/Sand Lake
- Township
- 23
- Financing Terms Available
- Cash
- Roads
- Asphalt
Location
6019 Crystal View Drive, Orlando, FL 32819 · 32819 - Orlando/Bay Hill/Sand Lake


Neighborhood & Commute
ZIP Code 32819
- Median household income
- $93,113
- Income per person
- $48,079
- Households
- 13,136
- Average household size
- 2.41
- Median age
- 41.9
Source: Walk Score.
Disclosure: Community information and market data powered by Constellation Data Labs. Information is deemed reliable but not guaranteed.
Price & Status History
- Listing updated with changes from the MLS®
- Status changed to Closed
Friends & Family
Similar Homes
For sale in Orlando, single family residence, within 20% of this price.
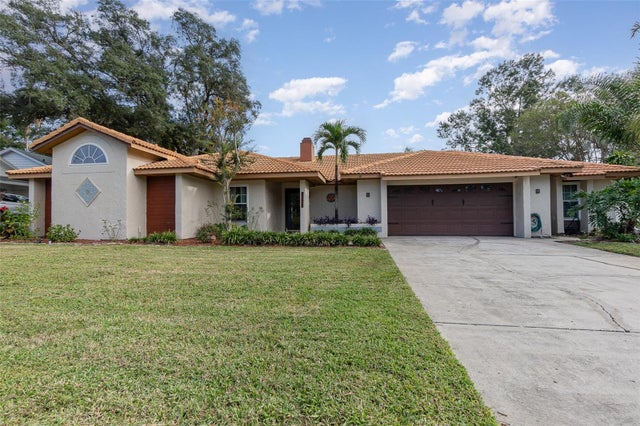 $500,000Single Family Residence SoldSold4Beds3Total Baths2,202Sqft9333 S BAY VISTA ESTATES BOULEVARDORLANDO, FL 32836BAY VISTA ESTATES Subdivision
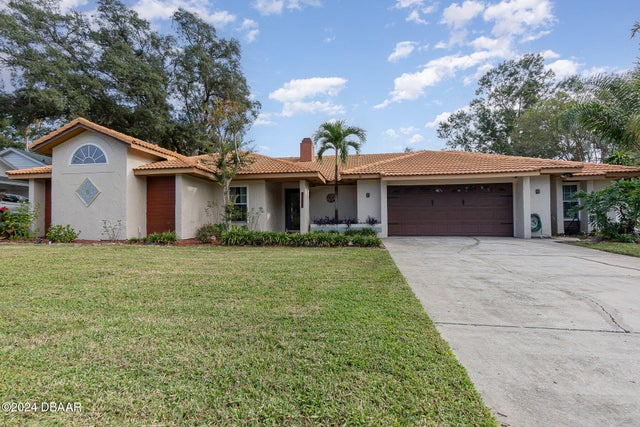 $500,000Single Family Residence SoldSold4Beds3Total Baths2,202Sqft9333 bay vista estates BoulevardOrlando, FL 32836Not On The List Subdivision
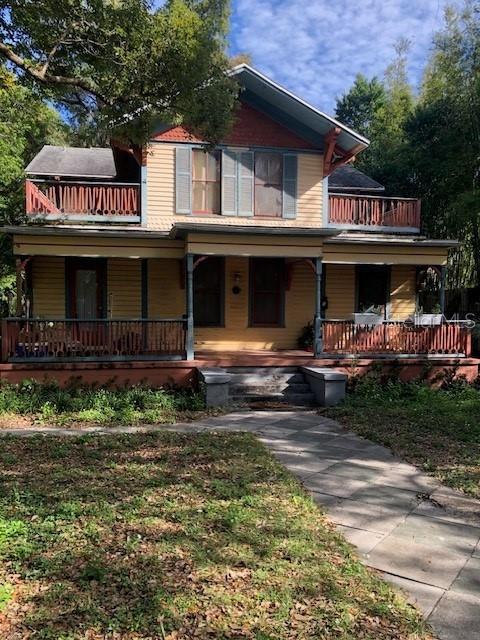 $550,000Single Family Residence SoldSold4Beds3Total Baths2,363Sqft527 S OSCEOLA AVENUEORLANDO, FL 32801F T POYNTERS ADD Subdivision
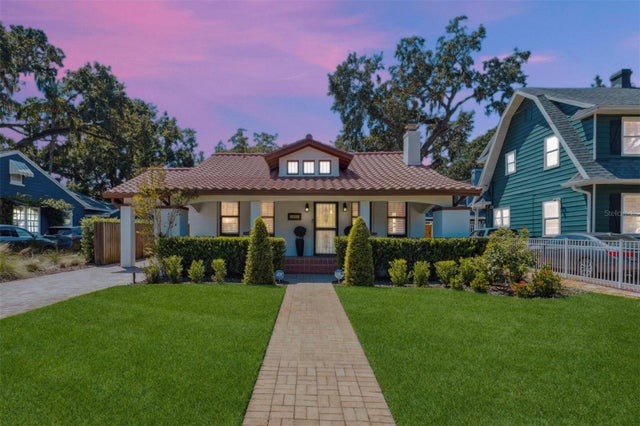 $555,000Single Family Residence SoldSold3Beds2Total Baths1,930Sqft1020 DELANEY AVENUEORLANDO, FL 32806PHILLIPS PLACE Subdivision