

SoldSingle Family ResidenceSold
1015 Wisteria Way
Dundee, FL 33838
$409,999
- 4Beds
- 3Baths2 full, 1 half
- 2,130Sq Ft
- $192Per Sq Ft
- 0.18Acres
- 2025Built
- Subdivision
- Seasons At Bella Vista
- County
- Polk
- MLS®
- S5123070
Overview
*SPECIAL FINANCING AVAILABLE* An inviting covered porch welcomes guests to the beautiful Zinc plan. In addition to a well-appointed kitchen with a center island and a walk-in pantry, the thoughtfully designed main floor offers a generous nook, a spacious great room, a charming covered patio and an impressive primary suite with a private bathroom and a walk-in closet. You'll also appreciated a central laundry room, a mudroom, a storage area, a 2-car garage and an attached RV garage. The second floor will be built with either a loft or an extra bedroom. You'll love the professionally curated finishes selected by our design team! 1x capital contribution fee of $350. **Special financing + up to $17K in Flex Funds on quick move-in homes OR opt for just the Flex Funds and get up to $35K toward homes that can close in a timely manner. Options may vary by community, offers are available for select homes on a first-come, first-served basis. Contact builder for more information!
Listing Snapshot
- Price
- $409,999
- Days On Site
- N/A
- Bedrooms
- 4
- Inside Area (SqFt)
- 2,130 sqft
- Total Baths
- 3
- Full Baths
- 2
- Partial Baths
- 1
- Lot Size
- 0.18 Acres
- Year Built
- 2025
- MLS® Number
- S5123070
- Status
- Sold
- Property Tax
- N/A
- HOA/Condo/Coop Fees
- $112.33 monthly
- Sq Ft Source
- Builder
Property Details
General Features
18 items
- Acres
- 0.18
- Attached Garage
- Yes
- Direction Faces
- North
- Foundation
- Block, Other, Slab
- Garage
- Yes
- Garage Spaces
- 3
- Levels
- Two
- Number Of Stories
- 2
- Parking
- Oversized, RV Garage, Attached
- Pets
- Yes
- Property Condition
- Under Construction, New Construction
- Property Sub Type
- Single Family Residence
- Security
- Smoke Detector(s)
- Sewer
- Public Sewer
- SqFt Total
- 2,730
- Utilities
- Sewer Available, Water Available
- Water Source
- Public
- Zoning
- 0000
Interior Features
17 items
- Appliances
- Dishwasher, Disposal, Electric Water Heater, Microwave, Range
- Cooling
- Central Air
- Flooring
- Carpet, Ceramic Tile
- Heating
- Central, Electric
- Interior
- High Ceilings, Open Floorplan, Walk-In Closet(s)
- Laundry Features
- Laundry Room
Rooms
| Room | Dimensions | Level | Features |
|---|---|---|---|
| Bathroom 2 | Second | ||
| Bedroom 2 | 12x11 | Second | |
| Bedroom 3 | 12.11x12 | Second | |
| Bedroom 4 | 10x12.2 | Second | |
| Dining Room | 15.4x7.2 | First | |
| Great Room | 15.4x11 | First | |
| Kitchen | 15.4x7.2 | First | |
| Laundry | 12x11 | First | |
| Loft | 12.1x14.2 | First | |
| Master Bathroom | 10x14 | First | |
| Master Bedroom | 12.1x13.6 | First |
Exterior Features
3 items
- Construction Details
- Other, Stucco
- Patio And Porch
- Covered, Patio
- Roof
- Shingle
Community Features
6 items
- Association Fee
- $1348.0
- Association Fee Frequency
- Annually
- MLS Area
- 33838 - Dundee
- Township
- 28
- Financing Terms Available
- Cash, Conventional, FHA, VA Loan
- Roads
- Asphalt, Paved
Location
1015 Wisteria Way, Dundee, FL 33838 · 33838 - Dundee


Neighborhood & Commute
ZIP Code 33838
- Median household income
- $48,512
- Income per person
- $24,229
- Households
- 2,114
- Average household size
- 2.63
- Median age
- 35.0
Source: Walk Score.
Disclosure: Community information and market data powered by Constellation Data Labs. Information is deemed reliable but not guaranteed.
Price & Status History
- Listing updated with changes from the MLS®
- Status changed to Closed
- Price changed to $409,999
Friends & Family
Similar Homes
For sale in Dundee, single family residence, within 20% of this price.
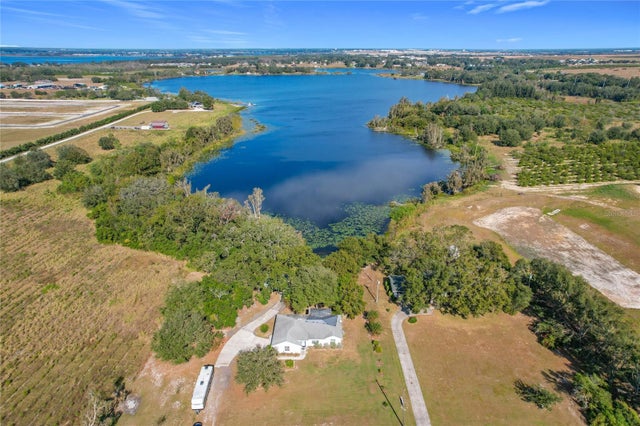 $405,000Single Family Residence SoldSold3Beds2Total Baths1,534Sqft309 W FREDERICK AVENUEDUNDEE, FL 33838NOT IN SUBDIVISION Subdivision
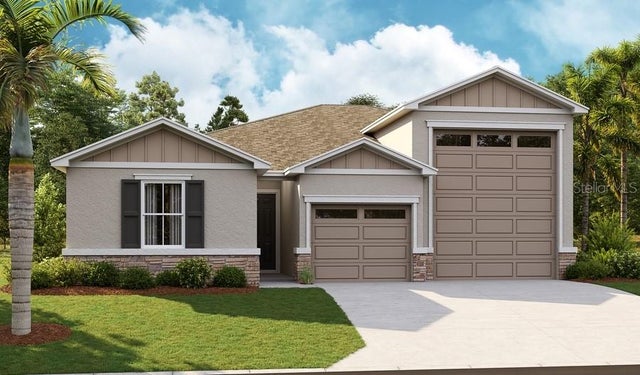 $415,513Single Family Residence SoldSold3Beds2Total Baths1,960Sqft1139 OLIVINE AVENUEDUNDEE, FL 33838SEASONS AT BELLA VISTA Subdivision
 $402,000Single Family Residence SoldSold4Beds3Total Baths2,130Sqft1007 WISTERIA WAYDUNDEE, FL 33838SEASONS AT BELLA VISTA Subdivision
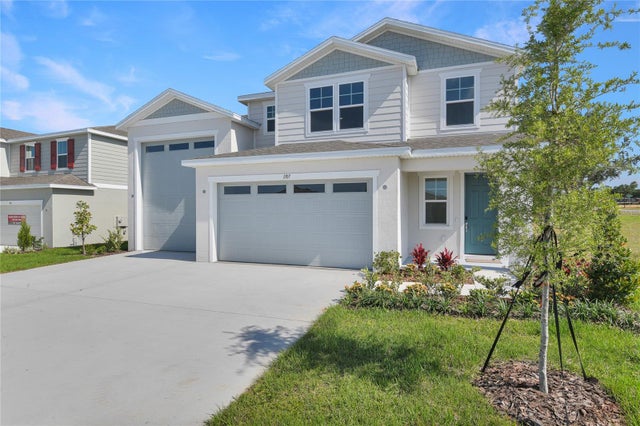 $419,950Single Family Residence SoldSold4Beds3Total Baths2,130Sqft1107 OLIVINE AVENUEDUNDEE, FL 33838SEASONS AT BELLA VISTA Subdivision