

SoldSingle Family ResidenceSold
5545 Curtis Boulevard
Cocoa, FL 32927
$479,900
- 3Beds
- 2Baths2 full
- 1,740Sq Ft
- $276Per Sq Ft
- 0.23Acres
- 2024Built
- Subdivision
- Port St John Unit 07
- County
- Brevard
- MLS®
- S5098342
Overview
Move-IN Ready! The Breakwater sets a new standard for modern living, seamlessly blending safety, efficiency, and luxury. As you pass through the custom 8-foot impact entry door, you're greeted by the grandeur of 10-foot ceilings, exuding an air of spaciousness and elegance. Hardwood floors grace the main living areas, providing warmth and sophistication, while upgraded carpet with an 8-pound pad adds plush comfort to all bedrooms. Meanwhile, tile flooring in all wet areas ensures practicality and easy maintenance. The heart of this home is its sprawling gourmet kitchen, designed to inspire culinary creativity and social gatherings. Adorned with 42-inch wood cabinets, the kitchen offers 2 pantries, complemented by quartz countertops and Samsung black SS BeSpoke appliances. With Impact windows and doors, as well as 12 months of security monitoring & home automation included will keep your family safe. Smart home features are integrated throughout, dedicated plug for EV charger in the garage, 8' tall solid wood interior doors, blinds, all Kohler fixtures, upgraded lighting & fans, and gutters, just to name a few of the many options this home offers, all backed by a 10-year Home Warranty. HOME AVAILABLE NOW!
Listing Snapshot
- Price
- $479,900
- Days On Site
- N/A
- Bedrooms
- 3
- Inside Area (SqFt)
- 1,740 sqft
- Total Baths
- 2
- Full Baths
- 2
- Partial Baths
- 0
- Lot Size
- 0.23 Acres
- Year Built
- 2024
- MLS® Number
- S5098342
- Status
- Sold
- Property Tax
- $362.64 (2023)
- HOA/Condo/Coop Fees
- N/A
- Sq Ft Source
- Builder
Property Details
General Features
15 items
- Acres
- 0.23
- Attached Garage
- Yes
- Direction Faces
- North
- Foundation
- Block
- Garage
- Yes
- Garage Spaces
- 2
- Levels
- One
- Parking
- Attached
- Property Condition
- New Construction
- Property Sub Type
- Single Family Residence
- Sewer
- Septic Tank
- SqFt Total
- 2,334
- Utilities
- Cable Available, Water Available
- Water Source
- Public
- Zoning
- RU19
Interior Features
13 items
- Appliances
- Dishwasher, Microwave, Range, Refrigerator
- Cooling
- Central Air
- Flooring
- Carpet, Ceramic Tile, Hardwood
- Heating
- Central
- Interior
- High Ceilings, Open Floorplan, Smart Home, Tray Ceiling(s), Walk-In Closet(s)
- Laundry Features
- Laundry Room
Rooms
| Room | Dimensions | Level | Features |
|---|---|---|---|
| Bathroom 2 | 5x8 | First | |
| Bedroom 2 | 11x12 | First | |
| Bedroom 3 | 11x12 | First | |
| Kitchen | 9x12 | First | |
| Living Room | 19x14 | First | |
| Master Bathroom | 10x12 | First | |
| Master Bedroom | 15x12 | First |
Exterior Features
3 items
- Construction Details
- Stucco
- Patio And Porch
- Covered
- Roof
- Shingle
Community Features
4 items
- MLS Area
- 32927 - Cocoa/Port St John
- Township
- 23
- Financing Terms Available
- Cash, Conventional, FHA, VA Loan
- Roads
- Asphalt
Location
5545 Curtis Boulevard, Cocoa, FL 32927 · 32927 - Cocoa/Port St John


Neighborhood & Commute
ZIP Code 32927
- Median household income
- $76,555
- Income per person
- $39,873
- Households
- 11,064
- Average household size
- 2.48
- Median age
- 44.1
Source: Walk Score.
Disclosure: Community information and market data powered by Constellation Data Labs. Information is deemed reliable but not guaranteed.
Price & Status History
- Listing updated with changes from the MLS®
- Status changed to Closed
Friends & Family
Similar Homes
For sale in Cocoa, single family residence, within 20% of this price.
 $485,000Single Family Residence SoldSold3Beds2Total Baths1,824Sqft4105 RECTOR ROADCOCOA, FL 32926N/A Subdivision
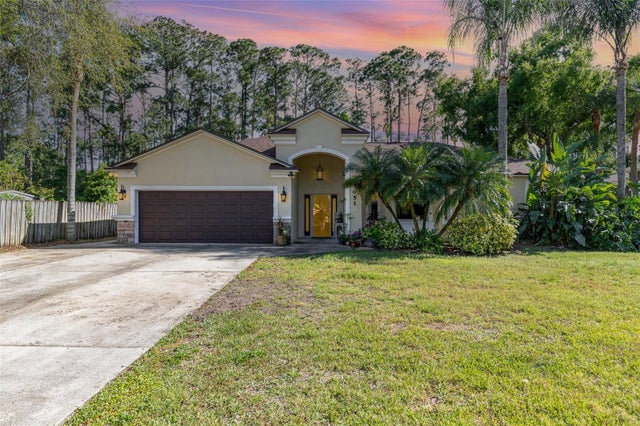 $486,000Single Family Residence SoldSold4Beds3Total Baths1,930Sqft5051 BOGEY PLACECOCOA, FL 32927VISTA POINTE Subdivision
 $489,900Single Family Residence SoldSold4Beds2Total Baths1,560Sqft3346 TARRAGON STREETCOCOA, FL 32926CANAVERAL GROVES SUB Subdivision
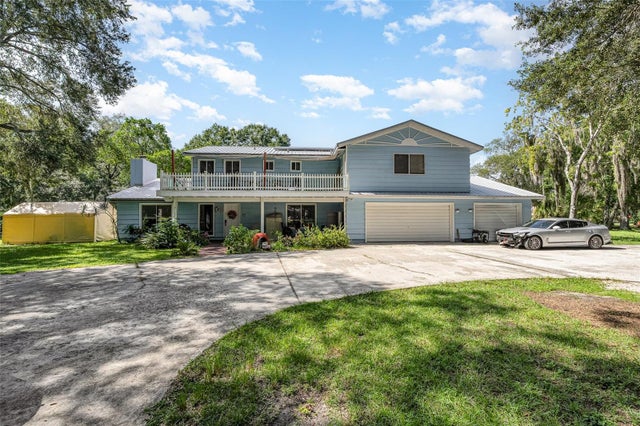 $490,000Single Family Residence SoldSold6Beds4Total Baths3,423Sqft2544 W TROTTERS TRAIL WCOCOA, FL 32926RANCH UNIT 3, THE LOT 4 Subdivision