

For SaleSingle Family ResidenceActive
10713 Berry Creek Road
Orlando, FL 32836
$999,000
23 Days On Site
- 3Beds
- 4Baths3 full, 1 half
- 2,744Sq Ft
- $364Per Sq Ft
- 0.14Acres
- 2017Built
- Subdivision
- Ruby Lake Ph 1
- County
- Orange
- MLS®
- R4912172
Overview
Located in O-Town West/Dr. Phillips area, this Three Bedroom, Three and one-half bath plus a study is located within the Gated Ruby Lake Community. The Kitchen features quartz countertops, counter height bar, white cabinetry, stainless steel appliances with gas cook top and oven, eat-in space overlooking the backyard. The kitchen opens to the family room with access to the screened and paved porch. The primary bedroom is on the first floor, the bathroom with dual sinks, walk in shower and large walk-in closet with storage space. Upstairs a loft that could be a theater room, game room, playroom or extra living space, also a bedroom and bath. The two car garage is equipped with a level 2 Tesla EV Charger. Amenities include a resort-style pool, splash pad, fitness center, tennis and pickleball court, pavilion, party room, lakeside fire pit, and a community dock and pier for views of Disney's fireworks.
Listing Snapshot
- Price
- $999,000
- Days On Site
- 23 Days
- Bedrooms
- 3
- Inside Area (SqFt)
- 2,744 sqft
- Total Baths
- 4
- Full Baths
- 3
- Partial Baths
- 1
- Lot Size
- 0.14 Acres
- Year Built
- 2017
- MLS® Number
- R4912172
- Status
- Active
- Property Tax
- $11,668.32 (2025)
- HOA/Condo/Coop Fees
- $351.59 monthly
- Sq Ft Source
- Public Records
Property Details
General Features
15 items
- Acres
- 0.14
- Attached Garage
- Yes
- Direction Faces
- Southeast
- Foundation
- Slab
- Garage
- Yes
- Levels
- Two
- Parking
- Driveway, Electric Vehicle Charging Station(s), Garage Door Opener, On Street, Attached
- Pets
- Yes
- Property Sub Type
- Single Family Residence
- Sewer
- Public Sewer
- SqFt Total
- 3,718
- Style
- Mediterranean
- Utilities
- Natural Gas Available, Electricity Connected, Natural Gas Connected, Sewer Connected, Underground Utilities, Water Connected
- Water Source
- Public
- Zoning
- P-D
Interior Features
16 items
- Appliances
- Dishwasher, Disposal, Microwave, Range, Refrigerator, Tankless Water Heater
- Cooling
- Central Air
- Flooring
- Carpet, Hardwood, Tile
- Furnished
- Partially
- Heating
- Electric
- Interior
- Crown Molding, Eat-in Kitchen, Open Floorplan, Walk-In Closet(s)
- Laundry Features
- Inside, Laundry Room
Rooms
| Room | Dimensions | Level | Features |
|---|---|---|---|
| Bedroom 2 | 12.5x12.5 | First | |
| Bedroom 3 | 11x11 | Second | |
| Dining Room | 10x8 | First | |
| Kitchen | 9.5x16 | First | Breakfast Bar, Pantry, Stone Counters |
| Living Room | 15.5x25.5 | First | |
| Loft | 26.5x16.5 | Second | |
| Master Bathroom | 12.5x14.5 | First | Double Vanity |
| Master Bedroom | 12.5x15.5 | First | |
| Office | 11.5x9.5 | First |
Exterior Features
5 items
- Construction Details
- Block, Concrete, Stucco
- Exterior
- Lighting
- Lot Features
- Paved
- Patio And Porch
- Porch, Rear Porch, Screened
- Roof
- Tile
Community Features
8 items
- Association Amenities
- Clubhouse, Fitness Center, Gated, Pool, Tennis Court(s)
- Association Fee
- $351.59
- Association Fee Frequency
- Monthly
- Community Features
- Gated, Clubhouse, Fitness Center, Pool, Tennis Court(s), Street Lights
- MLS Area
- 32836 - Orlando/Dr. Phillips/Bay Vista
- Township
- 24
- Financing Terms Available
- Cash, Conventional, FHA, VA Loan
- Roads
- Paved
Location
10713 Berry Creek Road, Orlando, FL 32836 · 32836 - Orlando/Dr. Phillips/Bay Vista


Neighborhood & Commute
ZIP Code 32836
- Median household income
- $107,244
- Income per person
- $58,808
- Households
- 10,197
- Average household size
- 2.60
- Median age
- 38.8
Source: Walk Score.
Disclosure: Community information and market data powered by Constellation Data Labs. Information is deemed reliable but not guaranteed.
Schools
- Elementary School
- Sand Lake Elem
- Middle School
- Southwest Middle
- High School
- Lake Buena Vista High School
Price & Status History
- Listing updated with changes from the MLS®
- Status changed to Active
- Listing first seen on site
Friends & Family
Similar Homes
For sale in Orlando, single family residence, within 20% of this price.
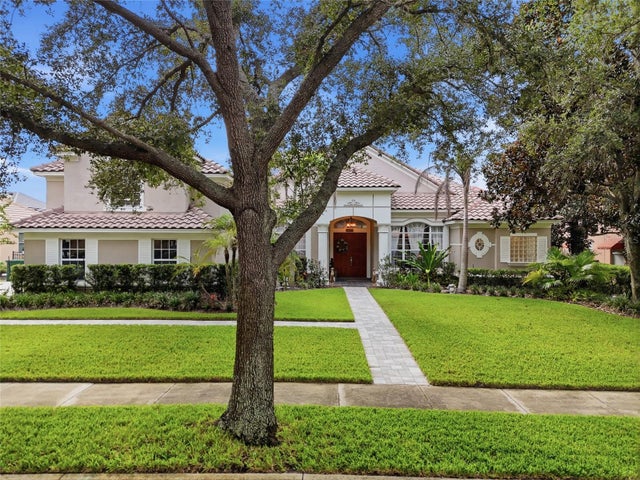 $1,100,000Single Family Residence For SaleActive4Beds4Total Baths3,453Sqft2426 BAESEL VIEW DRIVEORLANDO, FL 32835METROWEST REP Subdivision
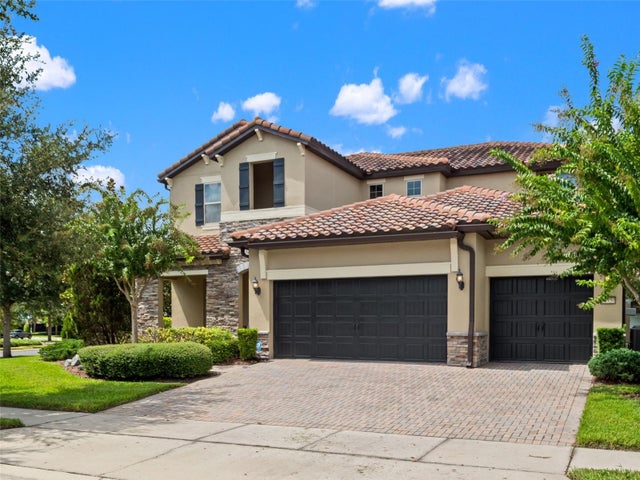 $1,100,000Single Family Residence For SaleActive4Beds4Total Baths3,500Sqft10950 CITRON OAKS DRIVEORLANDO, FL 32836RUBY LAKE PH 1 Subdivision
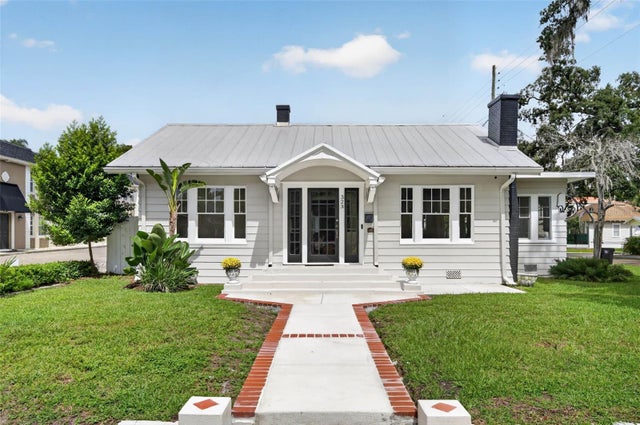 $1,135,000Single Family Residence For SaleActive4Beds4Total Baths2,080Sqft323 E AMELIA STREETORLANDO, FL 32801HIGHLAND PARK ADD Subdivision
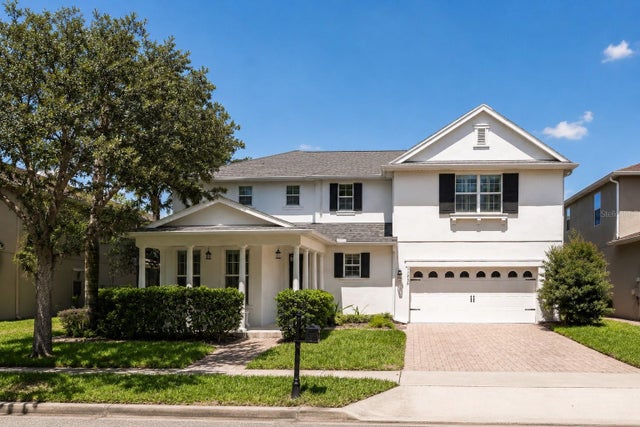 $1,145,000Single Family Residence For SaleActive5Beds6Total Baths3,292Sqft11750 CHATEAUBRIAND AVENUEORLANDO, FL 32836MABEL BRIDGE PH 3-A REP Subdivision