

For SaleTownhouseActive
3750 Parkridge Circle 24-103
Sarasota, FL 34243
$299,900
37 Days On Site
- 3Beds
- 3Baths2 full, 1 half
- 1,954Sq Ft
- $153Per Sq Ft
- 34.71Acres
- 2005Built
- Subdivision
- Parkridge Ph 33 & 19
- County
- Sarasota
- MLS®
- R4912138
Overview
Discover the space and convenience of townhome living in the desirable Parkridge community of Sarasota, featuring the largest floor plan in the development, the sought-after Willow model, with a lovely view of the community pond and fountains. This spacious 3-bedroom, 2.5-bath residence offers approximately 1,954 square feet of living space, an attached one-car garage, and a thoughtfully designed two-story layout ideal for comfortable everyday living. A recently refreshed expansive living area, complemented by abundant natural light and high ceilings, offers an inviting setting with plenty of space to relax or entertain, while the well-proportioned kitchen and dining areas offer a welcoming space for both everyday meals and gatherings. Upstairs, the primary suite provides a private retreat with peaceful views of the pond, complemented by two additional bedrooms and a loft/flex area for guests, a home office, or additional living needs. Stay cool and comfortable throughout this spacious home with a newer 2022 HVAC system, providing added peace of mind year-round. The home is ideally situated for experiencing the Florida lifestyle, with a community swimming pool and convenient access to world-famous beaches, including Siesta Key, Lido Key & Anna Marie Island. Shopping and dining at University Town Center, Sarasota-Bradenton International Airport, and downtown Sarasota are all within easy reach, making it easy to explore the greater Sarasota and Bradenton areas. The only difficult decision will be how to spend your time!
Listing Snapshot
- Price
- $299,900
- Days On Site
- 37 Days
- Bedrooms
- 3
- Inside Area (SqFt)
- 1,954 sqft
- Total Baths
- 3
- Full Baths
- 2
- Partial Baths
- 1
- Lot Size
- 34.71 Acres
- Year Built
- 2005
- MLS® Number
- R4912138
- Status
- Active
- Property Tax
- $3,803 (2025)
- HOA/Condo/Coop Fees
- $144.67 monthly
- Sq Ft Source
- Public Records
Property Details
General Features
14 items
- Acres
- 34.71
- Attached Garage
- Yes
- Direction Faces
- West
- Foundation
- Slab
- Garage
- Yes
- Levels
- Two
- Parking
- Attached
- Pets
- Breed Restrictions, Yes
- Property Sub Type
- Townhouse
- Sewer
- Public Sewer
- SqFt Total
- 1,954
- Utilities
- Sewer Connected, Water Connected
- Water Source
- Public
- Zoning
- RMF3
Interior Features
11 items
- Appliances
- Dishwasher, Disposal, Dryer, Electric Water Heater, Ice Maker, Microwave, Range, Refrigerator, Washer
- Cooling
- Central Air
- Flooring
- Carpet, Tile
- Furnished
- Unfurnished
- Heating
- Electric
- Interior
- High Ceilings
- Laundry Features
- Electric Dryer Hookup, Inside, Laundry Closet, Upper Level, Washer Hookup
Rooms
| Room | Dimensions | Level | Features |
|---|---|---|---|
| Family Room | First | ||
| Kitchen | First | ||
| Master Bathroom | Second | ||
| Master Bedroom | Second |
Exterior Features
5 items
- Construction Details
- Stucco
- Roof
- Tile
- View
- Water
- Waterview
- Water
- Windows/Doors
- Sliding Doors
Community Features
7 items
- Association Amenities
- Gated, Maintenance, Pool
- Association Fee
- $434.0
- Association Fee Frequency
- Quarterly
- Community Features
- Gated, Pool, Sidewalks, Street Lights
- MLS Area
- 34243 - Sarasota
- Township
- 36
- Roads
- Asphalt
Location
3750 Parkridge Circle 24-103, Sarasota, FL 34243 · 34243 - Sarasota


Neighborhood & Commute
ZIP Code 34243
- Median household income
- $73,975
- Income per person
- $45,533
- Households
- 16,499
- Average household size
- 2.05
- Median age
- 51.4
Source: Walk Score.
Disclosure: Community information and market data powered by Constellation Data Labs. Information is deemed reliable but not guaranteed.
Price & Status History
- Listing updated with changes from the MLS®
- Price changed to $299,900
- Listing first seen on site
- Status changed to Active
Friends & Family
Similar Homes
For sale in Sarasota, townhouse, within 20% of this price.
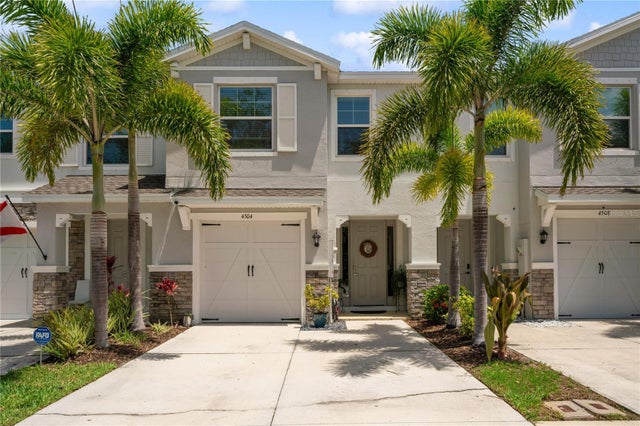 $349,000Townhouse For SaleActive3Beds3Total Baths1,724Sqft4504 SILVER LINING STREETSARASOTA, FL 34238PROMENADE/PALMER RANCH PH 1 Subdivision
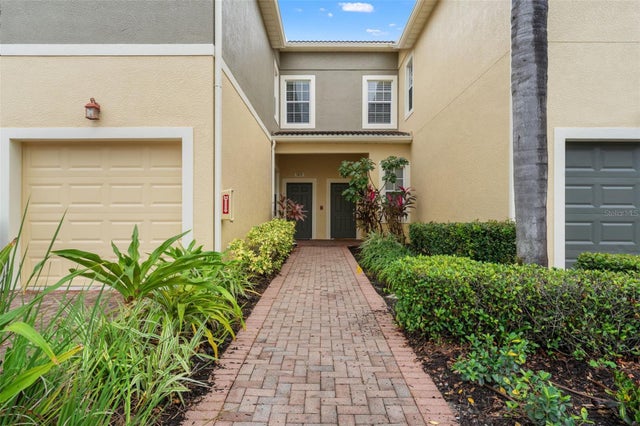 New Listing · 2 weeks on site$349,000Townhouse For SaleActive3Beds3Total Baths1,714Sqft7872 LIMESTONE LANESARASOTA, FL 34233STONEHAVEN PH 4, 5, 6, 7 & 25 Subdivision
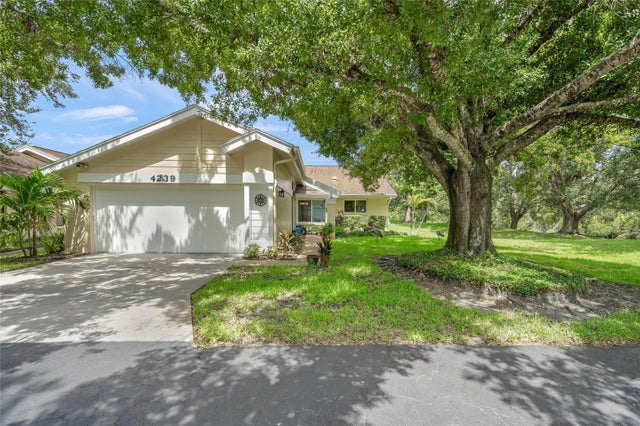 $349,000Townhouse For SaleActive2Beds2Total Baths1,382Sqft4239 CARRIAGE DRIVE 36SARASOTA, FL 34241KNOLLS THE,BENT TREE Subdivision
 New Listing · 3 weeks on site$349,234Townhouse For SaleActive3Beds3Total Baths1,558Sqft10829 ECLIPSE STREETSARASOTA, FL 34241THE TOWNS AT SKYE RANCH Subdivision