

For SaleTownhouseActive
17313 Chateau Pine Way
Clermont, FL 34711
$264,900
77 Days On Site
- 2Beds
- 2Baths2 full
- 1,265Sq Ft
- $209Per Sq Ft
- 0.04Acres
- 2004Built
- Subdivision
- Sweetwater Ridge Condo At Magnolia Pointe
- County
- Lake
- MLS®
- R4911897
Overview
Virtually Staged. Welcome to Magnolia Pointe. A HIGHLY DESIRABLE one floor end unit in a GUARD GATED COMMUNITY. Close to major roadways, shopping, restaurants and only 30 minutes from Orlando and Disney World. This home has 9' CEILINGS with plenty of NATURAL LIGHT and no stairs to climb (YAY!). Split bedrooms for privacy buffered by the OPEN CONCEPT living/dining room combo. The oversized Kitchen sports a plethora of 42" CROWNED WOOD CABINETS with a wraparound BREAKFAST BAR accented with pendant lighting. The Owner’s suite is huge! The en-suite with DOUBLE VANITIES and separate TUB and WALK IN SHOWER. On the other side of the home is a bedroom and a second full bathroom with a walk-in shower. A DESIGNATED LAUNDRY ROOM with shelving for storage rounds the inside all out. The OVERSIZED 2 CAR garage leaves room for additional storage. Living here means enjoying a maintenance free lifestyle. The ROOF, EXTERIOR PAINTING, PEST CONTROL and LANDSCAPING are all maintained by the HOA. The community located on John’s Lake, has all the amenities you desire, including Boat Launch with access to John's Lake, Fishing Pier, Tennis / Pickle Ball Courts, Basketball Courts, Community Pool, Playground, Community Clubhouse and Fitness Center. Make your appointment today and come see your new home.
Listing Snapshot
- Price
- $264,900
- Days On Site
- 77 Days
- Bedrooms
- 2
- Inside Area (SqFt)
- 1,265 sqft
- Total Baths
- 2
- Full Baths
- 2
- Partial Baths
- 0
- Lot Size
- 0.04 Acres
- Year Built
- 2004
- MLS® Number
- R4911897
- Status
- Active
- Property Tax
- $1,852.18 (2025)
- HOA/Condo/Coop Fees
- $531 monthly
- Sq Ft Source
- Public Records
Property Details
General Features
16 items
- Acres
- 0.04
- Attached Garage
- Yes
- Direction Faces
- East
- Foundation
- Slab
- Garage
- Yes
- Garage Spaces
- 2
- Levels
- One
- Parking
- Attached
- Pets
- Cats OK, Dogs OK
- Property Sub Type
- Townhouse
- Sewer
- Public Sewer
- SqFt Total
- 1,702
- Style
- Contemporary
- Utilities
- Electricity Connected, Sewer Connected
- Water Source
- Public
- Zoning
- PUD
Interior Features
12 items
- Appliances
- Dishwasher, Disposal, Dryer, Electric Water Heater, Microwave, Range, Refrigerator, Washer
- Cooling
- Central Air
- Flooring
- Carpet, Tile
- Furnished
- Unfurnished
- Heating
- Central
- Interior
- Cathedral Ceiling(s), High Ceilings, Open Floorplan, Walk-In Closet(s)
- Laundry Features
- Inside, Laundry Room
Rooms
| Room | Dimensions | Level | Features |
|---|---|---|---|
| Bathroom 2 | 10.5x12.5 | ||
| Dining Room | 9.5x10 | ||
| Kitchen | 8x12 | ||
| Living Room | 12x18 | Ceiling Fan(s) | |
| Master Bedroom | 12x18 |
Exterior Features
4 items
- Construction Details
- Block
- Exterior
- Lighting
- Roof
- Shingle
- Waterfront Features
- Lake Privileges
Community Features
10 items
- Association Amenities
- Clubhouse, Fitness Center, Playground, Pool, Tennis Court(s)
- Association Fee
- $407.0
- Association Fee Frequency
- Monthly
- Additional Association Fee
- $372.0
- Additional Association Fee Frequency
- Quarterly
- Community Features
- Fitness Center, Playground, Pool, Sidewalks, Tennis Court(s)
- MLS Area
- 34711 - Clermont
- Township
- 22S
- Financing Terms Available
- Cash, Conventional, FHA, VA Loan
- Roads
- Asphalt
Location
17313 Chateau Pine Way, Clermont, FL 34711 · 34711 - Clermont


Neighborhood & Commute
ZIP Code 34711
- Median household income
- $80,405
- Income per person
- $38,195
- Households
- 29,624
- Average household size
- 2.58
- Median age
- 42.9
Source: Walk Score.
Disclosure: Community information and market data powered by Constellation Data Labs. Information is deemed reliable but not guaranteed.
Price & Status History
- Listing updated with changes from the MLS®
- Price changed to $264,900
- Listing first seen on site
- Status changed to Active
Friends & Family
Similar Homes
For sale in Clermont, townhouse, within 20% of this price.
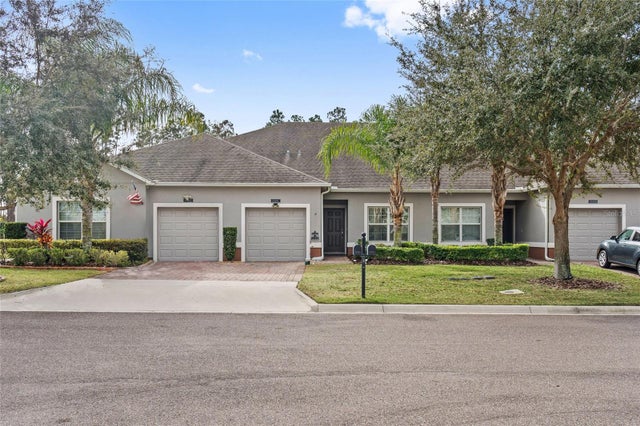 $265,000Townhouse For SaleActive2Beds2Total Baths1,374Sqft3550 FAIRWATERS COURT #CCLERMONT, FL 34711HERITAGE HILLS PH 6B Subdivision
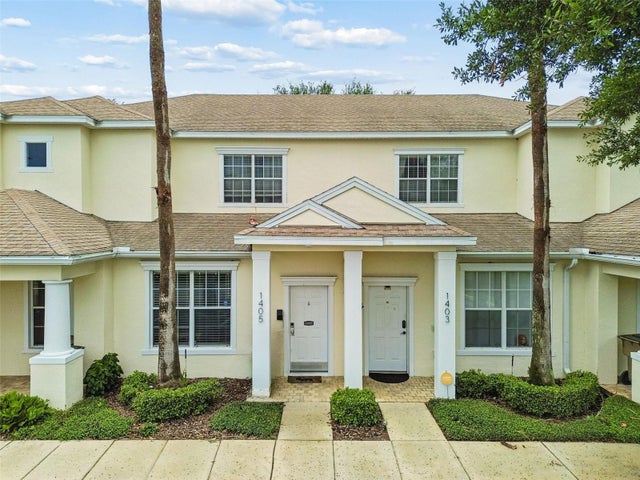 $260,000Townhouse For SaleActive3Beds3Total Baths1,503Sqft1405 RETREAT CIRCLECLERMONT, FL 34714RETREAT AT SILVER CREEK Subdivision
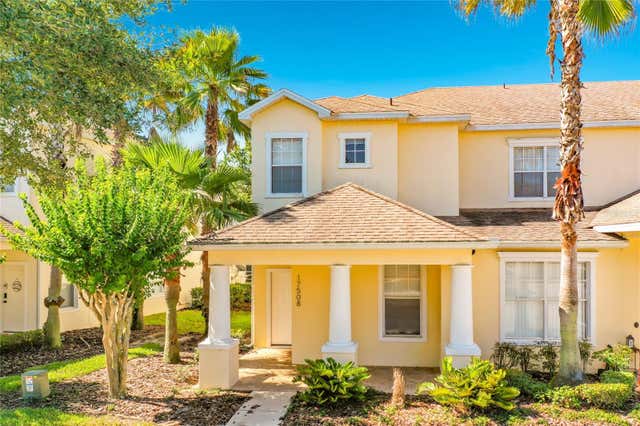 $269,900Townhouse For SaleActive3Beds3Total Baths1,503Sqft17508 BLESSING DRIVECLERMONT, FL 34714HIDDEN FOREST AT SILVER CREEK Subdivision
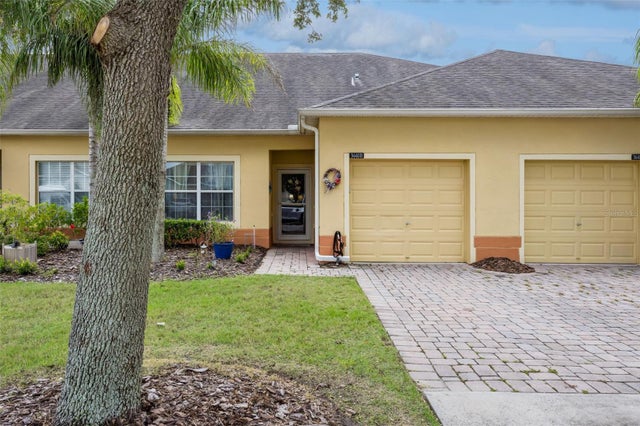 $270,000Townhouse For SaleActive2Beds2Total Baths1,374Sqft3640 SOLANA CIRCLE 11BCLERMONT, FL 34711HERITAGE HILLS PH 02 Subdivision