

For SaleTownhouseActive
17812 Broadleaf Loop
Venice, FL 34293
$399,990
137 Days On Site
- 3Beds
- 3Baths2 full, 1 half
- 1,706Sq Ft
- $234Per Sq Ft
- 0.07Acres
- 2026Built
- Subdivision
- Palmera At Wellen Park
- County
- Sarasota
- MLS®
- R4911499
Overview
Welcome home to the Foxtail model at Palmera in Wellen Park! This beautiful home features 3 bedrooms, 2 1/2 bathrooms, an open concept great-room and kitchen, and a 2-car garage. You'll enjoy the large owner's suite with a walk-in closet as one of the highlights of this home. As you walk into the main living area, a spacious kitchen greets you with a large center island and additional counter space with quartz counter tops. The dining area provides a casual dining space, and a spacious great room is perfect for entertainment. Palmera at Wellen Park offers a wide array of resort-style amenities anchored by a stunning, coastal-inspired clubhouse including Golf Simulator, Fitness Center, Pickleball, Resort-Style Pool & Lap Lanes, Splash Pad, Playground, Fireside Lounge, Clubhouse, Gathering Lawn, and On-Site Dining. Visit us today! *Photos show pictures of a previous model, not all features are the same.
Listing Snapshot
- Price
- $399,990
- Days On Site
- 137 Days
- Bedrooms
- 3
- Inside Area (SqFt)
- 1,706 sqft
- Total Baths
- 3
- Full Baths
- 2
- Partial Baths
- 1
- Lot Size
- 0.07 Acres
- Year Built
- 2026
- MLS® Number
- R4911499
- Status
- Active
- Property Tax
- N/A
- HOA/Condo/Coop Fees
- $399 monthly
- Sq Ft Source
- Builder
Property Details
General Features
17 items
- Acres
- 0.07
- Attached Garage
- Yes
- Direction Faces
- East
- Foundation
- Slab
- Garage
- Yes
- Garage Spaces
- 2
- Home Warranty
- Yes
- Levels
- Two
- Number Of Stories
- 2
- Parking
- Attached
- Pets
- Yes
- Property Condition
- New Construction
- Property Sub Type
- Townhouse
- Sewer
- Public Sewer
- SqFt Total
- 2,246
- Utilities
- Cable Available, Electricity Available, Electricity Connected, Sewer Available, Sewer Connected, Water Available, Water Connected
- Water Source
- Public
Interior Features
11 items
- Appliances
- Dishwasher, Microwave, Range
- Cooling
- Central Air
- Flooring
- Carpet, Laminate, Tile, Wood
- Furnished
- Unfurnished
- Heating
- Electric
- Interior
- High Ceilings, Open Floorplan, Stone Counters, Walk-In Closet(s)
- Laundry Features
- Inside, Laundry Room
- Window Features
- Storm Window(s)
Rooms
| Room | Dimensions | Level | Features |
|---|---|---|---|
| Great Room | 14x16 | First | |
| Kitchen | 14x13 | First | |
| Master Bedroom | 18x13 | Second |
Exterior Features
5 items
- Construction Details
- Block, Stucco
- Roof
- Tile
- View
- Trees/Woods
- Waterview
- Trees/Woods
- Windows/Doors
- Storm Window(s)
Community Features
7 items
- Association Amenities
- Clubhouse, Fitness Center, Playground, Pool
- Association Fee
- $399.0
- Association Fee Frequency
- Monthly
- Community Features
- Clubhouse, Fitness Center, Playground, Pool, Restaurant
- MLS Area
- 34293 - Venice
- Financing Terms Available
- Cash, Conventional, FHA, VA Loan
- Roads
- Asphalt
Location
17812 Broadleaf Loop, Venice, FL 34293 · 34293 - Venice


Neighborhood & Commute
ZIP Code 34293
- Median household income
- $79,896
- Income per person
- $51,643
- Households
- 24,907
- Average household size
- 2.01
- Median age
- 60.0
Source: Walk Score.
Disclosure: Community information and market data powered by Constellation Data Labs. Information is deemed reliable but not guaranteed.
Price & Status History
- Listing updated with changes from the MLS®
- Status changed to Active
- Listing first seen on site
Friends & Family
Similar Homes
For sale in Venice, townhouse, within 20% of this price.
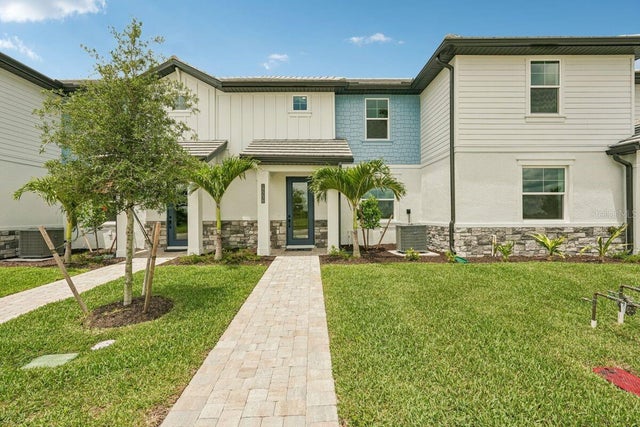 $399,990Townhouse For SaleActive3Beds3Total Baths1,702Sqft17830 BROADLEAF LOOPVENICE, FL 34293PALMERA AT WELLEN PARK Subdivision
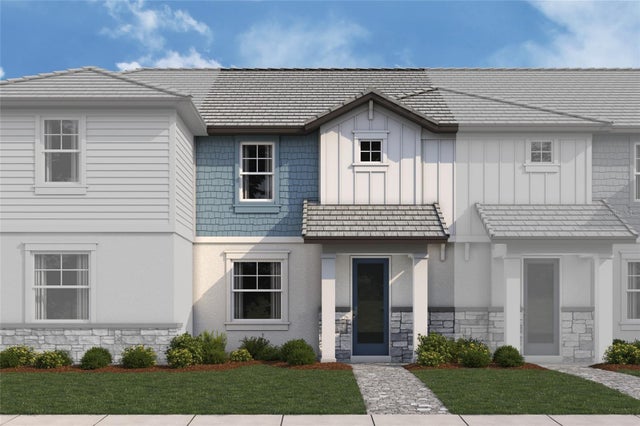 $399,990Townhouse For SaleActive3Beds3Total Baths1,706Sqft17836 BROADLEAF LOOPVENICE, FL 34293PALMERA AT WELLEN PARK Subdivision
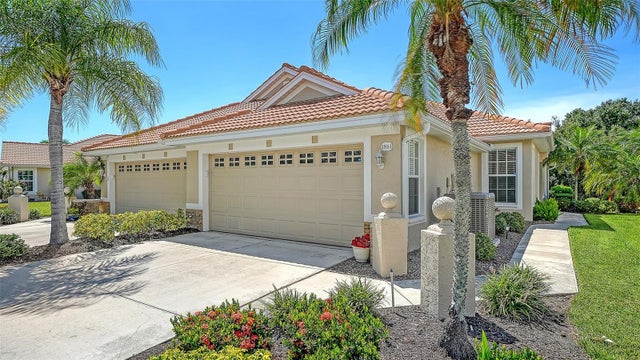 $399,000Townhouse For SaleActive2Beds2Total Baths1,496Sqft1861 SAN TROVASO WAYVENICE, FL 34285PELICAN POINTE GOLF & COUNTRY CLUB Subdivision
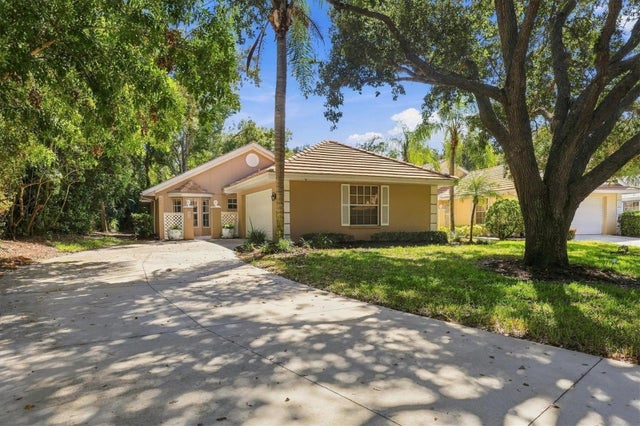 New Listing · 2 weeks on site$398,500Townhouse For SaleActive3Beds2Total Baths1,756Sqft572 CLUBSIDE CIRCLE 34VENICE, FL 34293CLUBSIDE VILLAS Subdivision