

For SaleSingle Family ResidenceActive
11708 Meadow Grove Circle
Orlando, FL 32836
$999,000
212 Days On Site
- 3Beds
- 4Baths3 full, 1 half
- 2,974Sq Ft
- $336Per Sq Ft
- 0.24Acres
- 2018Built
- Subdivision
- Ruby Lake Ph 2
- County
- Orange
- MLS®
- R4911044
Overview
This 3-bedroom with an additional office/den and 3.5-bath residence is situated within the highly sought out gated community of Ruby Lake in West Orlando and Dr. Phillips. Upon entering, you are welcomed by an inviting entryway that leads to a formal living and dining room combo. The open-concept floor plan seamlessly connects the living, dining, and kitchen areas. The spacious kitchen features quartz countertops, large island, stainless steel appliances, natural gas stove and ample counter space, providing a relaxing view of the back patio and pool. This split floor plan includes a primary on-suite at the rear of the home. The first floor also features an office/den with French doors, which can serve as an additional bedroom. A large guest bedroom up front with an on-suite bathroom provides your family members and guests with privacy and comfort. Upstairs, you will find a spacious family room which may be converted to a movie room or a play room along with an additional bedroom and bathroom. The outdoor living space is designed for entertaining. It features a screened-in oversized gas heated pool with privacy curtains, a gas heated spa and a large patio perfect for cookouts and watching sunsets. Sliding doors from the family room create a seamless indoor-outdoor experience. Residents of Ruby Lake benefit from resort-style amenities, including a fitness center, tennis and pickle-ball courts, a lakeside fire pit, and a community dock. Ideally located minutes from Disney, Universal Studios, I-4, Orlando West retail district and well rated schools, this property delivers luxury and convenience within one of Orlando’s most desirable communities. Make your appointment today! Equal Opportunity Housing.
Listing Snapshot
- Price
- $999,000
- Days On Site
- 212 Days
- Bedrooms
- 3
- Inside Area (SqFt)
- 2,974 sqft
- Total Baths
- 4
- Full Baths
- 3
- Partial Baths
- 1
- Lot Size
- 0.24 Acres
- Year Built
- 2018
- MLS® Number
- R4911044
- Status
- Active
- Property Tax
- $12,888.74 (2025)
- HOA/Condo/Coop Fees
- $392 monthly
- Sq Ft Source
- Public Records
Property Details
General Features
17 items
- Acres
- 0.24
- Attached Garage
- Yes
- Direction Faces
- Northwest
- Foundation
- Slab
- Garage
- Yes
- Garage Spaces
- 2
- Levels
- Two
- Number Of Stories
- 2
- Parking
- Driveway, Garage Door Opener, Attached
- Pets
- Breed Restrictions, Cats OK, Dogs OK
- Property Sub Type
- Single Family Residence
- Security
- Gated Community, Security System, Smoke Detector(s)
- Sewer
- Public Sewer
- SqFt Total
- 3,710
- Utilities
- Natural Gas Available, Electricity Connected, Natural Gas Connected, Sewer Connected, Water Connected
- Water Source
- None
- Zoning
- P-D
Interior Features
18 items
- Appliances
- Dishwasher, Disposal, Dryer, Microwave, Range, Refrigerator, Washer
- Cooling
- Central Air
- Flooring
- Carpet, Ceramic Tile
- Furnished
- Unfurnished
- Heating
- Central, Electric, Natural Gas
- Interior
- Open Floorplan, Stone Counters, Walk-In Closet(s)
- Laundry Features
- Inside, Laundry Room
- Spa
- Yes
- Window Features
- Blinds
Rooms
| Room | Dimensions | Level | Features |
|---|---|---|---|
| Bedroom 2 | 13x18 | First | |
| Bedroom 3 | 10x11 | Second | |
| Dining Room | 11x8 | First | |
| Family Room | 28x16 | Second | |
| Kitchen | 10x16 | First | Kitchen Island, Pantry |
| Laundry | 6x9 | First | |
| Living Room | 15x26 | First | |
| Master Bedroom | 13x16 | First | |
| Office | 12x11 | First |
Exterior Features
10 items
- Construction Details
- Block, Stucco
- Fencing
- Vinyl
- Lot Features
- Landscaped, Paved, Private
- Patio And Porch
- Covered, Deck, Enclosed, Screened
- Pool Features
- Heated, In Ground, Screen Enclosure, Private
- Private Pool
- Yes
- Roof
- Tile
- Spa
- Yes
- Spa Features
- Heated
- Windows/Doors
- Blinds
Community Features
8 items
- Association Amenities
- Clubhouse, Gated, Playground, Pool, Tennis Court(s)
- Association Fee
- $392.0
- Association Fee Frequency
- Monthly
- Community Features
- Gated, Clubhouse, Fitness Center, Park, Playground, Pool, Sidewalks, Street Lights
- MLS Area
- 32836 - Orlando/Dr. Phillips/Bay Vista
- Township
- 24
- Financing Terms Available
- Cash, Conventional
- Roads
- Asphalt
Location
11708 Meadow Grove Circle, Orlando, FL 32836 · 32836 - Orlando/Dr. Phillips/Bay Vista


Neighborhood & Commute
ZIP Code 32836
- Median household income
- $107,244
- Income per person
- $58,808
- Households
- 10,197
- Average household size
- 2.60
- Median age
- 38.8
Source: Walk Score.
Disclosure: Community information and market data powered by Constellation Data Labs. Information is deemed reliable but not guaranteed.
Schools
- Elementary School
- Sand Lake Elem
- Middle School
- Southwest Middle
- High School
- Lake Buena Vista High School
Price & Status History
- Listing updated with changes from the MLS®
- Price changed to $999,000
- Status changed to Active
- Listing first seen on site
Friends & Family
Similar Homes
For sale in Orlando, single family residence, within 20% of this price.
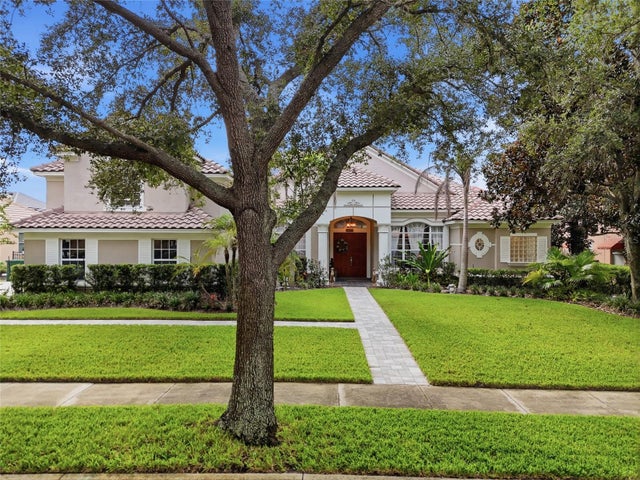 $1,100,000Single Family Residence For SaleActive4Beds4Total Baths3,453Sqft2426 BAESEL VIEW DRIVEORLANDO, FL 32835METROWEST REP Subdivision
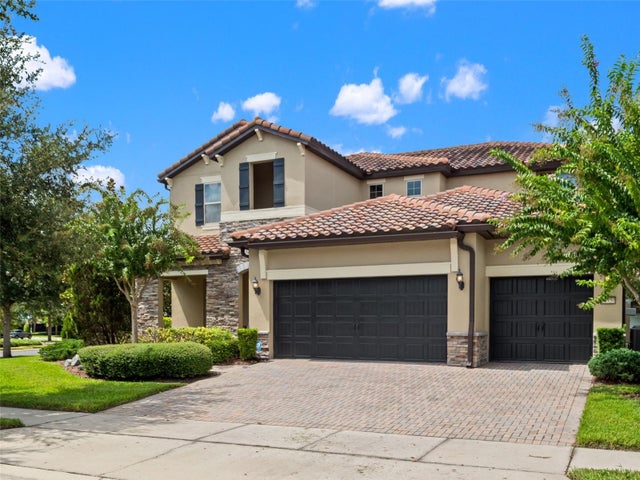 $1,100,000Single Family Residence For SaleActive4Beds4Total Baths3,500Sqft10950 CITRON OAKS DRIVEORLANDO, FL 32836RUBY LAKE PH 1 Subdivision
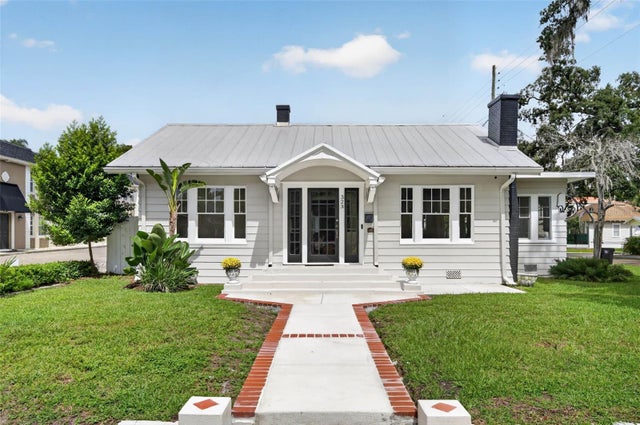 $1,135,000Single Family Residence For SaleActive4Beds4Total Baths2,080Sqft323 E AMELIA STREETORLANDO, FL 32801HIGHLAND PARK ADD Subdivision
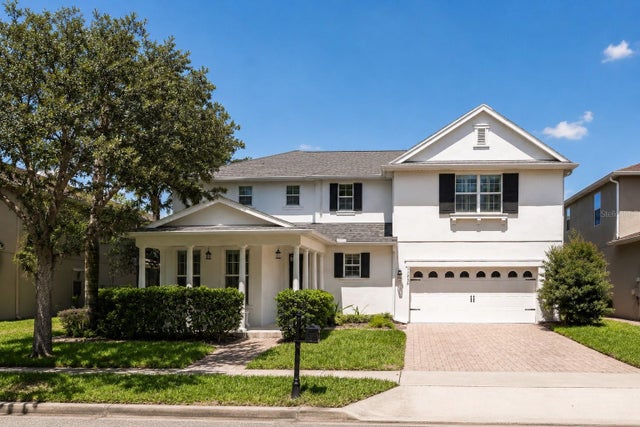 $1,145,000Single Family Residence For SaleActive5Beds6Total Baths3,292Sqft11750 CHATEAUBRIAND AVENUEORLANDO, FL 32836MABEL BRIDGE PH 3-A REP Subdivision