

For SaleSingle Family ResidenceActive
8704 Canard Cove
Palmetto, FL 34221
$384,999
218 Days On Site
- 3Beds
- 2Baths2 full
- 1,739Sq Ft
- $221Per Sq Ft
- 0.2Acres
- 2026Built
- Subdivision
- Coasterra
- County
- Manatee
- MLS®
- R4910972
Overview
Community Pool & Amenity Center Opening Soon!! MODEL NOW OPEN!!!! **SPECIAL FINANCING AVAILABLE FOR A LIMITED TIME ONLY FROM PREFERRED LENDER. RESTRICTIONS APPLY, FOR QUALIFIED BUYERS, SUBJECT TO APPLICABLE TERMS AND CONDITIONS. SUBJECT TO CHANGE WITHOUT NOTICE** Welcome home to the Sentinel, a 1,739 sq. ft. home featuring three bedrooms, two bathrooms, den and a two-car garage. It’s no surprise this floorplan makes homeowners feel safe and comforted with a name like the Sentinel. Enter through the covered entryway to a lengthy foyer. Off to one side, you’ll find two bedrooms split by a shared bathroom, perfect for guests coming to visit. On the opposite side, you have a den. Heading farther into the home, you’ll enter the main space where the combination kitchen and great room await. Your dream kitchen overlooks the enormous great room, which is just waiting to be filled with overstuffed couches and cozy seating for movie night. Sliding glass doors in the great room open to a spacious patio area, perfect for summer night entertaining or a cozy night spent by a fire pit. Off to the side in a private area is the owner‘s suite, the perfect place to relax and unwind after a long day. The owner‘s suite features a walk-in closet, walk-in shower, and beautiful finishing touches that make the bathroom your tranquil, spa-like oasis. The Sentinel is the ideal choice for a who wants a solid floorplan that is already well thought out.
Listing Snapshot
- Price
- $384,999
- Days On Site
- 218 Days
- Bedrooms
- 3
- Inside Area (SqFt)
- 1,739 sqft
- Total Baths
- 2
- Full Baths
- 2
- Partial Baths
- 0
- Lot Size
- 0.2 Acres
- Year Built
- 2026
- MLS® Number
- R4910972
- Status
- Active
- Property Tax
- $500 (2025)
- HOA/Condo/Coop Fees
- $110.25 monthly
- Sq Ft Source
- Builder
Property Details
General Features
16 items
- Acres
- 0.2
- Attached Garage
- Yes
- Direction Faces
- Southwest
- Foundation
- Slab
- Garage
- Yes
- Garage Spaces
- 2
- Levels
- One
- Parking
- Attached
- Pets
- Yes
- Property Condition
- New Construction
- Property Sub Type
- Single Family Residence
- Sewer
- Public Sewer
- SqFt Total
- 2,336
- Utilities
- Cable Available, Electricity Available, Natural Gas Available, Sewer Available, Water Available
- Water Source
- Public
- Zoning
- PD-MU
Interior Features
11 items
- Appliances
- Dishwasher, Disposal, Microwave, Range, Tankless Water Heater
- Cooling
- Central Air
- Flooring
- Carpet, Tile
- Furnished
- Unfurnished
- Heating
- Heat Pump
- Interior
- Eat-in Kitchen, Walk-In Closet(s)
- Laundry Features
- Inside
Rooms
| Room | Dimensions | Level | Features |
|---|---|---|---|
| Bedroom 2 | 10x10 | First | |
| Great Room | 25x15 | First | |
| Kitchen | 12x10 | First | |
| Master Bedroom | 13x15 | First |
Exterior Features
2 items
- Construction Details
- Block
- Roof
- Shingle
Community Features
8 items
- Association Amenities
- Playground, Pool
- Association Fee
- $308.0
- Association Fee Frequency
- Quarterly
- Additional Association Fee
- $22.75
- Additional Association Fee Frequency
- Quarterly
- Community Features
- Gated, Sidewalks
- MLS Area
- 34221 - Palmetto/Rubonia
- Roads
- Asphalt
Location
8704 Canard Cove, Palmetto, FL 34221 · 34221 - Palmetto/Rubonia


Neighborhood & Commute
ZIP Code 34221
- Median household income
- $71,767
- Income per person
- $39,843
- Households
- 21,343
- Average household size
- 2.49
- Median age
- 46.2
Source: Walk Score.
Disclosure: Community information and market data powered by Constellation Data Labs. Information is deemed reliable but not guaranteed.
Schools
- Elementary School
- James Tillman Elementary
- Middle School
- Buffalo Creek Middle
- High School
- Palmetto High
Price & Status History
- Listing updated with changes from the MLS®
- Price changed to $384,999
- Listing first seen on site
- Status changed to Active
Friends & Family
Similar Homes
For sale in Palmetto, single family residence, within 20% of this price.
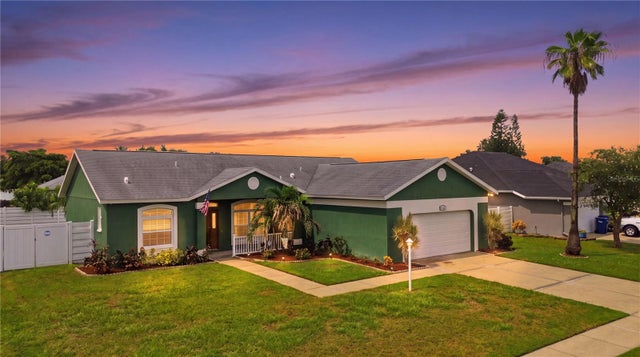 $440,000Single Family Residence For SaleActive3Beds2Total Baths1,808Sqft9301 71ST AVENUE EPALMETTO, FL 34221REGENCY OAKS PH I Subdivision
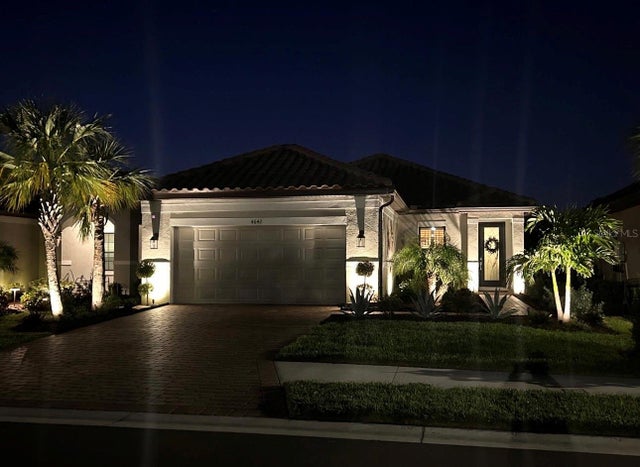 $440,000Single Family Residence For SaleActive3Beds3Total Baths1,831Sqft4642 CRESTPOINT WAYPALMETTO, FL 34221ARTISAN LAKES ESPLANADE PH V SUBPH B & C Subdivision
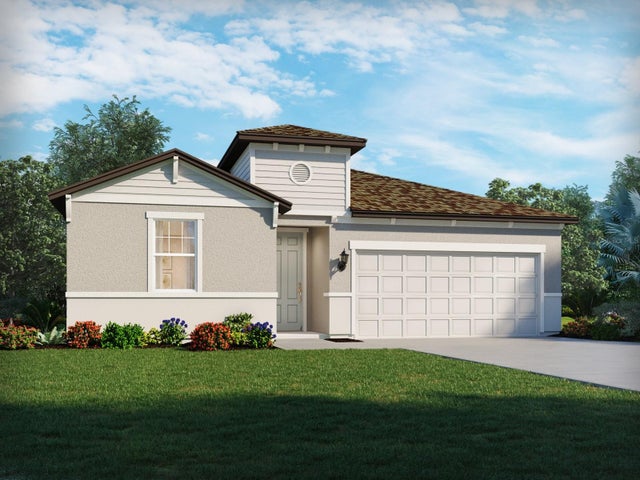 $440,060Single Family Residence For SaleActive4Beds2Total Baths1,908Sqft13138 SHELLMORE AVENUEPALMETTO, FL 34221COASTERRA Subdivision
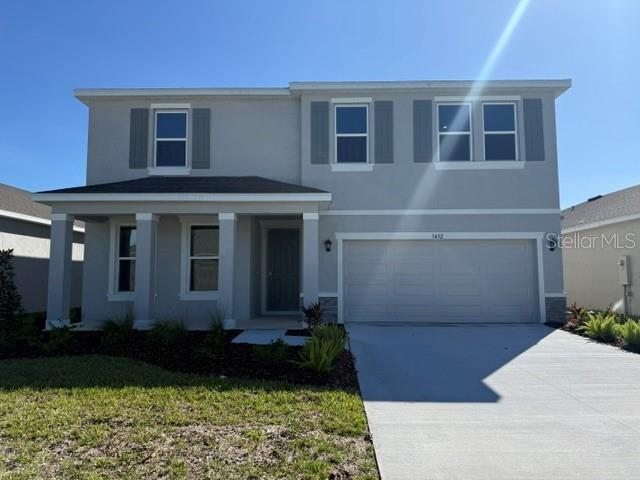 $444,000Single Family Residence For SaleActive5Beds3Total Baths2,934Sqft5432 SILVER MOONLIGHT DRIVEPALMETTO, FL 34221SILVERSTONE Subdivision