

For SaleSingle Family ResidenceActive
4959 Thames Street E
Kissimmee, FL 34758
$429,900
234 Days On Site
- 4Beds
- 3Baths3 full
- 1,744Sq Ft
- $247Per Sq Ft
- 0.15Acres
- 2007Built
- Subdivision
- Trafalgar Village Ph 3
- County
- Osceola
- MLS®
- R4910911
Overview
Home with 4-bedroom, 3-bathroom single-family property located in a vibrant gated community that offers RESORT-STYLE AMENITIES. As you step inside, you'll be captivated by the open-concept floor plan that effortlessly blends style and functionality, with neutral colors, tile flooring throughout, elegant finishes and true pride of ownership. The kitchen has kraft maid custom soft close cabinets with 24in stacked cabinets with frosted glass and quartz countertops and backsplash. Added cabinets to the backside of the island for more storage. A flowing layout into the dining area, enhanced with a charming chandelier in dining area, and a view of the backyard from the dining room, living room and kitchen. Garage is located in the rear of the home. Laundry room is right off the garage with a large storage closet or owners closet. Home get a lot of natural light. Home is ideal for entertaining. This property offers an exceptional opportunity as it can be utilized as a short-term rental, long-term rental, or primary residence. Beyond the confines of this home, the community beckons with a plethora of amenities to cater to every interest. From basketball, sand volleyball and pickle ball courts for sports enthusiasts to a cinema and game room for entertainment, there is something for everyone. The large pool area with a jacuzzi and beach area invites you to unwind while the gym and fishing pier with BBQ area cater to both active and leisurely pursuits. The community also offers basic landscaping and pool maintenance for homeowners. Don't miss this opportunity to own a piece of paradise in a community brimming with activities and charm. Embrace the Florida lifestyle at its finest. Contact us today to schedule a viewing and make this dream home yours. This is a very quiet and established community. New roof in 2025. New gas tankless water heater in 2024 and new AC unit in 2021 and pool resurfaced in 2022 with new pool heater in 2022.
Listing Snapshot
- Price
- $429,900
- Days On Site
- 234 Days
- Bedrooms
- 4
- Inside Area (SqFt)
- 1,744 sqft
- Total Baths
- 3
- Full Baths
- 3
- Partial Baths
- 0
- Lot Size
- 0.15 Acres
- Year Built
- 2007
- MLS® Number
- R4910911
- Status
- Active
- Property Tax
- $4,099.35 (2025)
- HOA/Condo/Coop Fees
- $354.08 monthly
- Sq Ft Source
- Public Records
Property Details
General Features
18 items
- Acres
- 0.15
- Attached Garage
- Yes
- Direction Faces
- South
- Foundation
- Slab
- Garage
- Yes
- Garage Spaces
- 1
- Levels
- One
- Number Of Stories
- 1
- Parking
- Driveway, Garage Door Opener, Garage Faces Rear, On Street, Attached
- Pets
- Cats OK, Dogs OK
- Property Sub Type
- Single Family Residence
- Security
- Fire Alarm, Gated Community, Security Gate, Security System, Smoke Detector(s)
- Sewer
- Public Sewer
- SqFt Total
- 2,466
- Style
- Florida
- Utilities
- Cable Available, Natural Gas Available, Cable Connected, Electricity Available, Electricity Connected, Natural Gas Connected, Phone Available, Sewer Connected, Water Connected
- Water Source
- Public
- Zoning
- PD
Interior Features
19 items
- Appliances
- Convection Oven, Cooktop, Dishwasher, Disposal, Gas Water Heater, Ice Maker, Microwave, Refrigerator, Tankless Water Heater
- Cooling
- Central Air
- Flooring
- Carpet, Ceramic Tile, Tile
- Furnished
- Unfurnished
- Heating
- Electric
- Interior
- Eat-in Kitchen, Open Floorplan, Stone Counters, Walk-In Closet(s)
- Laundry Features
- Electric Dryer Hookup, Laundry Room, Washer Hookup
Rooms
| Room | Dimensions | Level | Features |
|---|---|---|---|
| Balcony/Porch/Lanai | First | ||
| Bathroom 2 | First | ||
| Bathroom 3 | First | ||
| Bedroom 2 | 10x10 | First | Ceiling Fan(s) |
| Bedroom 3 | 12x10 | First | Ceiling Fan(s) |
| Bedroom 4 | 10x9 | First | Ceiling Fan(s) |
| Dinette | First | ||
| Kitchen | First | Kitchen Island, Pantry, Stone Counters | |
| Laundry | First | ||
| Living Room | 16x15 | First | Ceiling Fan(s) |
| Master Bathroom | 14x10 | First | Double Vanity |
| Master Bedroom | 16x16 | First | Ceiling Fan(s) |
Exterior Features
7 items
- Construction Details
- Block, Stucco, Vinyl Siding
- Exterior
- Lighting, Private Yard, Rain Gutters
- Lot Features
- Level
- Patio And Porch
- Covered, Enclosed, Front Porch, Patio, Porch, Screened
- Pool Features
- Gunite, Heated, In Ground, Screen Enclosure, Private
- Private Pool
- Yes
- Roof
- Shingle
Community Features
8 items
- Association Amenities
- Basketball Court, Fitness Center, Gated, Playground, Pool, Security, Shuffleboard Court
- Association Fee
- $354.08
- Association Fee Frequency
- Monthly
- Community Features
- Gated, Clubhouse, Fitness Center, Playground, Pool, Sidewalks, Street Lights
- MLS Area
- 34758 - Kissimmee / Poinciana
- Township
- 26S
- Financing Terms Available
- Cash, Conventional, FHA
- Roads
- Asphalt
Location
4959 Thames Street E, Kissimmee, FL 34758 · 34758 - Kissimmee / Poinciana


Neighborhood & Commute
ZIP Code 34758
- Median household income
- $60,017
- Income per person
- $22,821
- Households
- 14,536
- Average household size
- 3.24
- Median age
- 35.5
Source: Walk Score.
Disclosure: Community information and market data powered by Constellation Data Labs. Information is deemed reliable but not guaranteed.
Schools
- Elementary School
- Reedy Creek Elem (K 5)
- Middle School
- Horizon Middle
- High School
- Poinciana High School
Price & Status History
- Listing updated with changes from the MLS®
- Price changed to $429,900
- Listing first seen on site
- Status changed to Active
Friends & Family
Similar Homes
For sale in Kissimmee, single family residence, within 20% of this price.
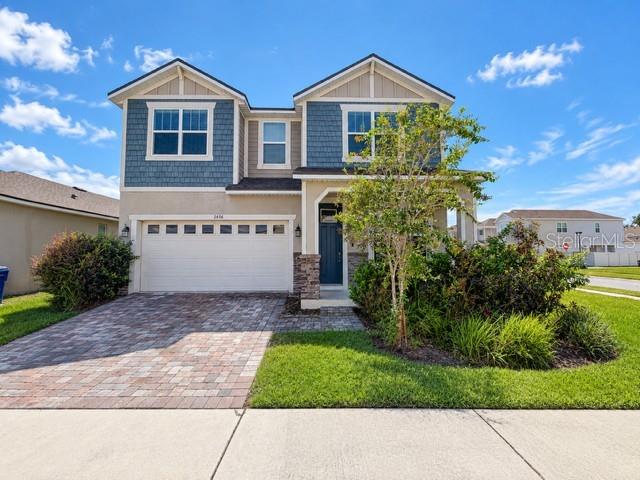 $506,000Single Family Residence For SaleActive4Beds4Total Baths2,764Sqft2436 BLOWING BREEZE AVENUEKISSIMMEE, FL 34744TOHOQUA PH 1B Subdivision
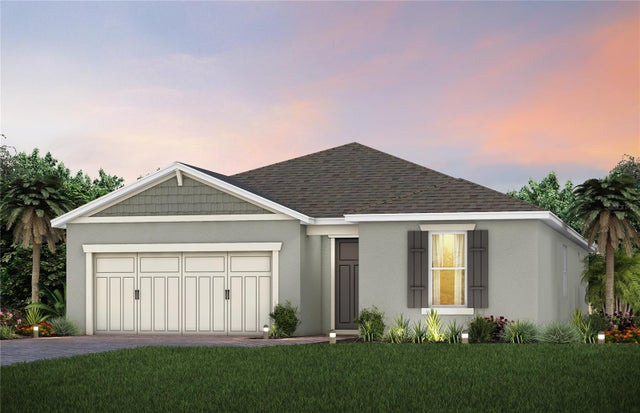 $506,100Single Family Residence For SaleActive3Beds2Total Baths1,943Sqft2579 CLEAR NIGHT AVENUEKISSIMMEE, FL 34744TOHOQUA Subdivision
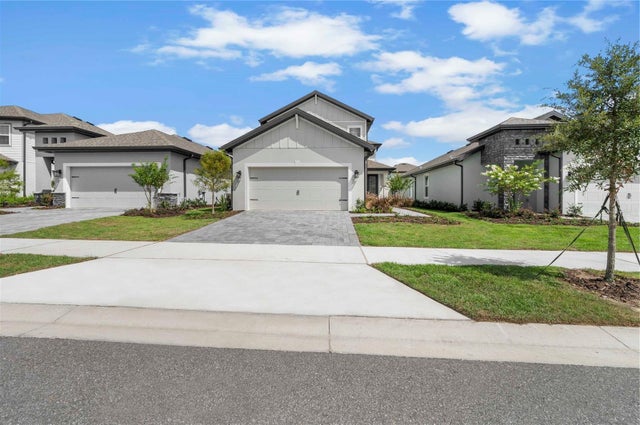 $508,900Single Family Residence For SaleActive4Beds4Total Baths2,158Sqft7879 SOMERSWORTH DRIVEKISSIMMEE, FL 34747REUNION VILLAGE PHASE 4 Subdivision
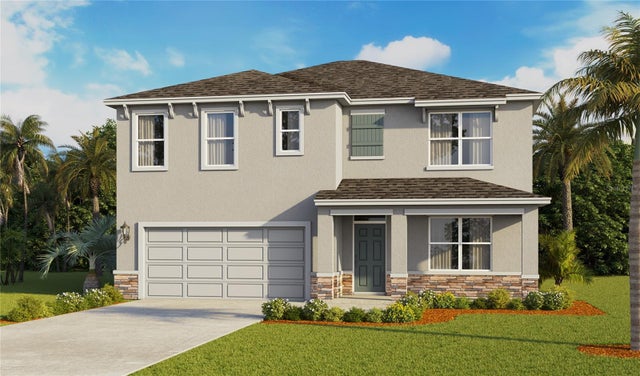 $508,985Single Family Residence For SaleActive5Beds3Total Baths2,601Sqft1884 SOUTHBURY DRIVEKISSIMMEE, FL 34744KINDRED Subdivision