

SoldSingle Family ResidenceSold
1325 Indian Rock Court
Deltona, FL 32725
$360,000
- 3Beds
- 2Baths2 full
- 1,916Sq Ft
- $188Per Sq Ft
- 0.31Acres
- 1981Built
- Subdivision
- Deltona Lakes Unit 26
- County
- Volusia
- MLS®
- R4910780
Overview
Lovely remodeled and updated Pool, Solar, Golf Course home on the 8th Fairway of Deltona Club golf course. This 3 Bedroom, 2 Bath home offers so much for your family to enjoy, even if it is the peace and quiet of this unique home. Walking up under the majestic oak in the front yard, past the butterfly garden to the entry porch, this brick over block home offers you a formal sunken living room on the right that also can be used for a den/office or converted to a fourth bedroom should you choose to do so. Continuing down the hall to the great room which has a fireplace bracketed by large sliding doors on either side. On the right there is a built-in entertainment wall and on the left is a large dining space with a bar in the kitchen. The split floor plan has the Primary Suite on the North side which has an En Suite updated bathroom with dual sinks, walk in closet, and a sunken shower. A sliding door on the primary leads you out to the enclosed pool area and covered lanai. On the opposite side of the great room sit two bedrooms with large closets and an updated bathroom. The entire space is covered with low maintenance designer tiles. Exiting from the great room, you encounter a large, covered lanai with wood decking and openings to enjoy the view of the sculptured pool with a water feature wall. To the west is the golf course, to the North is a terraced yard with new wooden walkway back to the front yard, and to the South is a small patio ideal for BBQ and a new wooden deck to the south lawn featuring a sprinkler system. Leaving the kitchen, you enter a large show room quality garage featuring bright walls, tile floors and extra depth for your classic car(s) or daily driver. Newly remodeled Eat in Kitchen with new cabinets and countertops, Jenn-Aire convection oven, cooktop and Stainless-Steel Exhaust Hood, Dishwasher and Refrigerator. The Bathrooms are updated with newer light fixtures as are the dining chandelier. Air Conditioner was installed 1/23 and the Solar Edge 9 KW+ system was installed recently. It is eligible for Duke Energy Net Metering, and this home has very low energy costs available for review. Many features and amenities have been added that are too numerous to list on this description. Seller will work with Buyer post-closing to ensure that the Solar system transfers as required by Duke Energy and other providers.
Listing Snapshot
- Price
- $360,000
- Days On Site
- N/A
- Bedrooms
- 3
- Inside Area (SqFt)
- 1,916 sqft
- Total Baths
- 2
- Full Baths
- 2
- Partial Baths
- 0
- Lot Size
- 0.31 Acres
- Year Built
- 1981
- MLS® Number
- R4910780
- Status
- Sold
- Property Tax
- $3,662 (2025)
- HOA/Condo/Coop Fees
- N/A
- Sq Ft Source
- Public Records
Property Details
General Features
17 items
- Acres
- 0.31
- Attached Garage
- Yes
- Direction Faces
- East
- Energy Features
- Solar
- Foundation
- Slab
- Garage
- Yes
- Garage Spaces
- 2
- Levels
- One
- Parking
- Driveway, Attached
- Property Sub Type
- Single Family Residence
- Security
- Fire Alarm, Security Lights, Security System, Smoke Detector(s)
- Sewer
- Septic Tank
- SqFt Total
- 2,117
- Style
- Traditional
- Utilities
- Cable Available, Electricity Connected, Phone Available, Water Connected
- Water Source
- Public
- Zoning
- 01R
Interior Features
19 items
- Appliances
- Convection Oven, Cooktop, Dishwasher, Disposal, Electric Water Heater, Exhaust Fan, Ice Maker, Microwave, Range Hood, Refrigerator
- Cooling
- Central Air
- Fireplace
- Yes
- Fireplace Features
- Family Room, Wood Burning
- Flooring
- Ceramic Tile, Tile
- Furnished
- Unfurnished
- Heating
- Central, Electric
- Interior
- Built-in Features, Cathedral Ceiling(s), Eat-in Kitchen, High Ceilings, Open Floorplan, Vaulted Ceiling(s), Walk-In Closet(s)
- Laundry Features
- Electric Dryer Hookup
- Window Features
- Aluminum Frames, Blinds
Rooms
| Room | Dimensions | Level | Features |
|---|---|---|---|
| Balcony/Porch/Lanai | 13x33 | First | Ceiling Fan(s) |
| Bathroom 2 | 7x10 | First | |
| Bedroom 2 | 10x13 | First | Ceiling Fan(s) |
| Bedroom 3 | 11x13 | First | |
| Great Room | 18x30 | First | Ceiling Fan(s) |
| Kitchen | 13x14 | First | |
| Living Room | 13x14 | First | |
| Master Bathroom | 8x12 | First | |
| Master Bedroom | 14x16 | First |
Exterior Features
11 items
- Construction Details
- Block, Brick
- Exterior
- Other
- Fencing
- Chain Link, Vinyl
- Lot Features
- On Golf Course, Sloped, Paved
- Patio And Porch
- Covered, Deck, Patio, Rear Porch
- Pool Features
- Gunite, In Ground, Salt Water, Screen Enclosure, Private
- Private Pool
- Yes
- Roof
- Shingle
- View
- Golf Course
- Waterview
- Golf Course
- Windows/Doors
- Aluminum Frames, Blinds
Community Features
4 items
- MLS Area
- 32725 - Deltona / Enterprise
- Township
- 18
- Financing Terms Available
- Cash, Conventional, FHA, VA Loan
- Roads
- Asphalt
Location
1325 Indian Rock Court, Deltona, FL 32725 · 32725 - Deltona / Enterprise


Neighborhood & Commute
ZIP Code 32725
- Median household income
- $64,310
- Income per person
- $30,348
- Households
- 19,451
- Average household size
- 2.65
- Median age
- 40.9
Source: Walk Score.
Disclosure: Community information and market data powered by Constellation Data Labs. Information is deemed reliable but not guaranteed.
Schools
- Elementary School
- Timbercrest Elem
- Middle School
- Galaxy Middle
- High School
- Deltona High
Price & Status History
- Listing updated with changes from the MLS®
- Status changed to Closed
Friends & Family
Similar Homes
For sale in Deltona, single family residence, within 20% of this price.
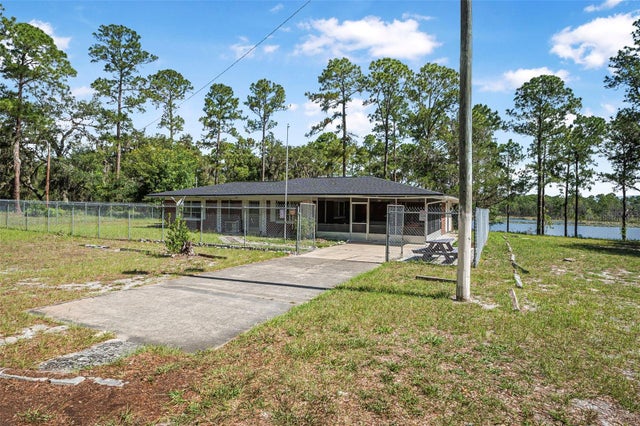 $375,000Single Family Residence SoldSold2Beds2Total Baths1,104Sqft2620 DOYLE ROADDELTONA, FL 32738N/A Subdivision
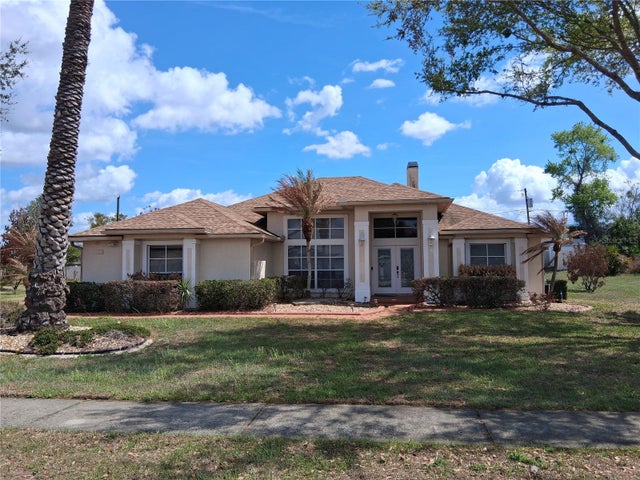 $395,000Single Family Residence SoldSold3Beds2Total Baths2,142Sqft1441 OLDE KENSINGTON LANEDELTONA, FL 32725KENSINGTON ESTATES Subdivision
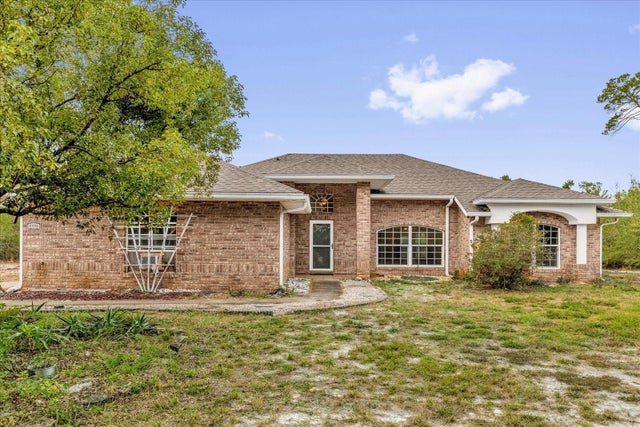 $400,000Single Family Residence SoldSold3Beds3Total Baths1,863Sqft2056 COURTLAND BOULEVARDDELTONA, FL 32738DELTONA RANCHETTS Subdivision
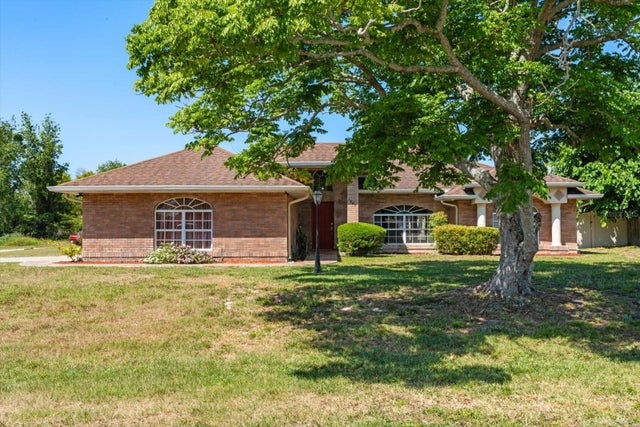 $403,000Single Family Residence SoldSold4Beds3Total Baths2,224Sqft1440 PORTOLA AVENUEDELTONA, FL 32738DELTONA LAKES UNIT 40 Subdivision