

For SaleSingle Family ResidenceActive
7048 San Benito Drive
Sebring, FL 33872
$509,900
0 Days On Site
- 4Beds
- 3Baths2 full, 1 half
- 2,265Sq Ft
- $225Per Sq Ft
- 0.44Acres
- 2027Built
- Subdivision
- Sun N Lake
- County
- Highlands
- MLS®
- P4940490
Overview
Pre-Construction. To be built. The Montgomery makes a striking first impression. From the covered front porch, your eye is drawn straight through the home to triple sliding glass doors and the covered lanai beyond. This sightline brings the outdoors into every moment in the main entertaining area of the home. The kitchen with a large center island and stainless steel appliances is a natural gathering spot for everyday meals or parties with friends. Sit for a cozy dinner in the dining room with your family and then move to the expansive living area for a night of board games and a movie.
The split bedroom layout gives everyone the privacy they want. Tucked into the back corner of the home, the owner’s suite is a true oasis. It has a 10-foot tray ceiling and a walk-in closet. The expansive owner’s bath includes a generously spaced double vanity, a freestanding soaking tub, a frameless floor-to-ceiling tiled shower with dual shower heads, and a separate water closet.
On the opposite side of the home, two bedrooms share a full bath with a double vanity and tub. The middle bedroom has its own mini walk-in closet. The fourth bedroom has a closet and a door that closes it off from the main living area, so it works as a guest room, home office, or den.
The garage entry is even designed for everyday living. A half bath sits directly to the left, and a laundry room with washer and dryer included sits to the right. Beyond them, a mudroom drop zone keeps everyday odds and ends organized. The kitchen pantry is right there too, before you step into the kitchen, so unloading groceries is easy.
Listing Snapshot
- Price
- $509,900
- Days On Site
- 0 Days
- Bedrooms
- 4
- Inside Area (SqFt)
- 2,265 sqft
- Total Baths
- 3
- Full Baths
- 2
- Partial Baths
- 1
- Lot Size
- 0.44 Acres
- Year Built
- 2027
- MLS® Number
- P4940490
- Status
- Active
- Property Tax
- $865.99 (2025)
- HOA/Condo/Coop Fees
- N/A
- Sq Ft Source
- Builder
Property Details
General Features
14 items
- Acres
- 0.44
- Attached Garage
- Yes
- Direction Faces
- North
- Foundation
- Slab
- Garage
- Yes
- Levels
- One
- Parking
- Attached
- Property Condition
- New Construction
- Property Sub Type
- Single Family Residence
- Sewer
- Public Sewer
- SqFt Total
- 3,112
- Utilities
- Electricity Connected, Sewer Connected, Water Connected
- Water Source
- Public
- Zoning
- R1A
Interior Features
9 items
- Appliances
- Dishwasher, Disposal, Microwave, Range, Refrigerator
- Cooling
- Central Air
- Furnished
- Unfurnished
- Heating
- Central, Electric
- Interior
- High Ceilings, Open Floorplan, Walk-In Closet(s)
- Laundry Features
- Inside
Rooms
| Room | Dimensions | Level | Features |
|---|---|---|---|
| Great Room | 18x15 | First | |
| Kitchen | 13x12 | First | |
| Master Bedroom | 14x15 | First |
Exterior Features
2 items
- Construction Details
- Block
- Roof
- Shingle
Community Features
4 items
- MLS Area
- 33872 - Sebring
- Township
- 34S
- Financing Terms Available
- Cash, Conventional, FHA, USDA Loan, VA Loan
- Roads
- Paved
Location
7048 San Benito Drive, Sebring, FL 33872 · 33872 - Sebring


Neighborhood & Commute
ZIP Code 33872
- Median household income
- $57,830
- Income per person
- $34,440
- Households
- 5,785
- Average household size
- 2.12
- Median age
- 58.8
Source: Walk Score.
Disclosure: Community information and market data powered by Constellation Data Labs. Information is deemed reliable but not guaranteed.
Price & Status History
- Listing updated with changes from the MLS®
- Status changed to Active
- Listing first seen on site
Friends & Family
Similar Homes
For sale in Sebring, single family residence, within 20% of this price.
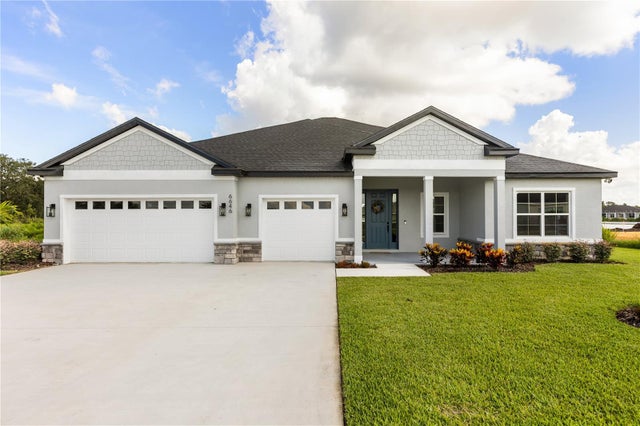 $519,900Single Family Residence For SaleActive4Beds3Total Baths2,478Sqft6400 SUN N LAKE BOULEVARDSEBRING, FL 33872SUN N LAKE Subdivision
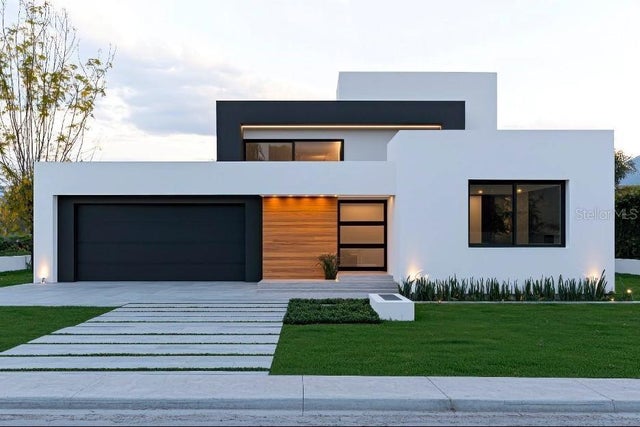 $525,000Single Family Residence For SaleActive3Beds2Total Baths1,853Sqft8753 COSTADO STREETSEBRING, FL 33872SUN N LAKE Subdivision
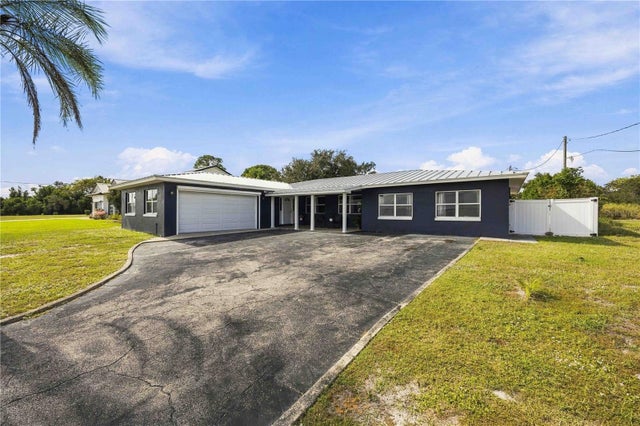 New Listing · 4 days on site$525,000Single Family Residence For SaleActive3Beds3Total Baths2,083Sqft4600 LAKEVIEW DRIVESEBRING, FL 33870LAKE JACKSON BLVD SUB Subdivision
 $529,900Single Family Residence For SaleActive3Beds2Total Baths2,386Sqft4930 MYRTLE BEACH DRIVESEBRING, FL 33872SUN N LAKE Subdivision