

For SaleManufactured HomeActive
3644 Pioneer Trails Street
Lakeland, FL 33810
$259,900
11 Days On Site
- 3Beds
- 2Baths2 full
- 1,782Sq Ft
- $146Per Sq Ft
- 0.5Acres
- 1997Built
- Subdivision
- Pioneer Trails Ph 01
- County
- Polk
- MLS®
- P4940215
Overview
Welcome to this well-maintained 3-bedroom, 2-bath home offering space, privacy, and numerous updates on a generous half-acre corner lot with NO HOA! From the moment you arrive, the screened and covered front porch welcomes you into a home designed for comfortable Florida living. The spacious kitchen is a true highlight, featuring solid-surface countertops, abundant cabinet and counter space, a center island, breakfast bar, and stainless steel appliance package—perfect for everyday living and entertaining (the oven also works as an air fryer). The home also offers a versatile bonus/flex room that can easily serve as an office, hobby room, playroom, or additional living space, along with a convenient indoor laundry/utility room. The guest bathroom has been updated, while the primary suite features a private ensuite bath. Enjoy year-round comfort with a new 4-ton HVAC system installed in 2024, upgraded electrical in 2025, and new double-pane, insulated, tinted windows installed in 2023. The roof was replaced in 2018, providing additional peace of mind. A wood-burning fireplace adds warmth and character to the living area, while updated fixtures and ceiling fans throughout give the home a fresh, inviting feel. Step outside to discover a fully fenced backyard with a 6-foot wood privacy fence, two storage sheds, a back deck, and majestic mature oak trees providing beautiful shade and a peaceful outdoor setting. The enclosed back porch/Florida room offers additional space to relax and enjoy the backyard. Conveniently located near Interstate 4, shopping, dining, medical facilities, and entertainment, this property combines the space and privacy of a larger lot with easy access to everyday conveniences. No HOA, a fenced yard, extensive updates, indoor laundry, and plenty of flexible living space make this a home worth seeing! The foundation was retrofitted and certified in August 2024 to meet or exceed HUD guidelines for FHA financing!
Listing Snapshot
- Price
- $259,900
- Days On Site
- 11 Days
- Bedrooms
- 3
- Inside Area (SqFt)
- 1,782 sqft
- Total Baths
- 2
- Full Baths
- 2
- Partial Baths
- 0
- Lot Size
- 0.5 Acres
- Year Built
- 1997
- MLS® Number
- P4940215
- Status
- Active
- Property Tax
- $3,293.85 (2025)
- HOA/Condo/Coop Fees
- N/A
- Sq Ft Source
- Public Records
Property Details
General Features
10 items
- Acres
- 0.5
- Direction Faces
- South
- Levels
- One
- Parking
- Open, Oversized
- Pets
- Yes
- Property Sub Type
- Manufactured Home
- Sewer
- Septic Tank
- SqFt Total
- 1,782
- Utilities
- Cable Available, Electricity Connected, Phone Available, Water Connected
- Water Source
- Public
Interior Features
22 items
- Appliances
- Dishwasher, Dryer, Electric Water Heater, Microwave, Range, Range Hood, Refrigerator, Washer
- Basement
- Crawl Space
- Cooling
- Central Air
- Fireplace
- Yes
- Fireplace Features
- Living Room, Wood Burning
- Flooring
- Carpet
- Furnished
- Unfurnished
- Heating
- Central
- Interior
- Crown Molding, Open Floorplan
- Laundry Features
- Electric Dryer Hookup, Inside, Laundry Room, Washer Hookup
- Window Features
- Skylight(s), Double Pane Windows, Insulated Windows, Tinted Windows
Rooms
| Room | Dimensions | Level | Features |
|---|---|---|---|
| Balcony/Porch/Lanai | 14x13 | First | |
| Bathroom 2 | 7x9 | First | Stone Counters |
| Bedroom 2 | 13x13 | First | Ceiling Fan(s) |
| Bedroom 3 | 10x12 | First | Ceiling Fan(s) |
| Bonus Room | 12x13 | First | Ceiling Fan(s) |
| Dining Room | 11x12 | First | |
| Kitchen | 18x13 | First | Breakfast Bar, Kitchen Island |
| Laundry | 6x13 | First | |
| Living Room | 15x18 | First | Ceiling Fan(s) |
| Master Bathroom | 8x12 | First | Double Vanity |
| Master Bedroom | 13x13 | First | Ceiling Fan(s) |
Exterior Features
8 items
- Construction Details
- Vinyl Siding
- Exterior
- Rain Gutters, Storage
- Fencing
- Wood
- Lot Features
- Cleared, Corner Lot, Paved
- Other Structures
- Shed(s), Storage
- Patio And Porch
- Covered, Deck, Front Porch, Rear Porch, Screened
- Roof
- Shingle
- Windows/Doors
- Skylight(s), Double Pane Windows, Insulated Windows, Tinted Windows
Community Features
4 items
- MLS Area
- 33810 - Lakeland
- Township
- 27
- Financing Terms Available
- Cash, Conventional, FHA, USDA Loan, VA Loan
- Roads
- Paved
Location
3644 Pioneer Trails Street, Lakeland, FL 33810 · 33810 - Lakeland


Neighborhood & Commute
ZIP Code 33810
- Median household income
- $61,478
- Income per person
- $30,822
- Households
- 22,017
- Average household size
- 2.64
- Median age
- 43.7
Source: Walk Score.
Disclosure: Community information and market data powered by Constellation Data Labs. Information is deemed reliable but not guaranteed.
Schools
- Elementary School
- Griffin Elem
- Middle School
- Kathleen Middle
- High School
- Kathleen High
Price & Status History
- Listing updated with changes from the MLS®
- Status changed to Active
- Listing first seen on site
Friends & Family
Similar Homes
For sale in Lakeland, manufactured home, within 20% of this price.
 New Listing · a week on site$259,900Manufactured Home For SaleActive3Beds2Total Baths1,344Sqft6924 BROOKRIDGE TRAILLAKELAND, FL 33810COUNTRY VIEW ESTATES Subdivision
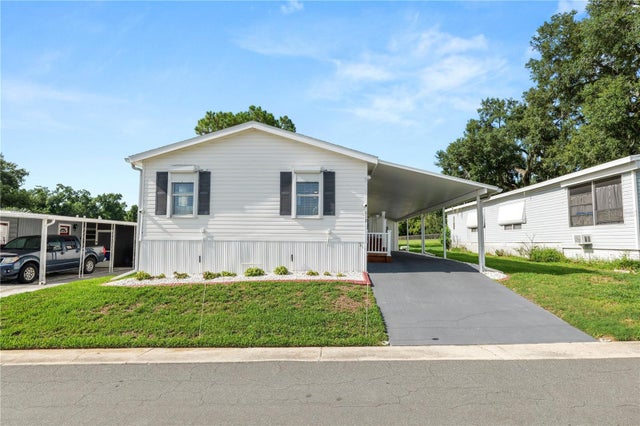 $259,900Manufactured Home For SaleActive2Beds2Total Baths1,152Sqft618 CASSANDRA LANELAKELAND, FL 33809LAKESIDE HILLS ESTATES Subdivision
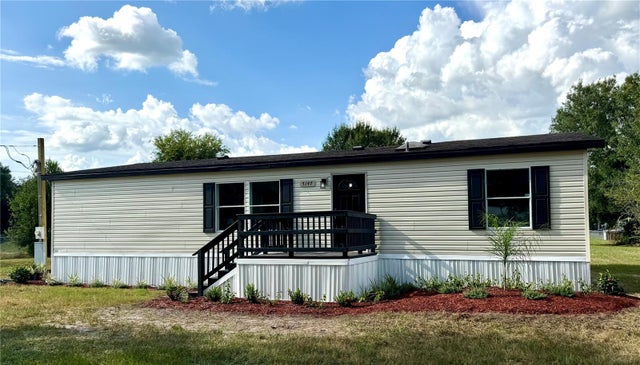 $259,950Manufactured Home For SaleActive3Beds2Total Baths1,350Sqft5147 ROCK DOVE LOOPLAKELAND, FL 33810COUNTRY VIEW ESTATES Subdivision
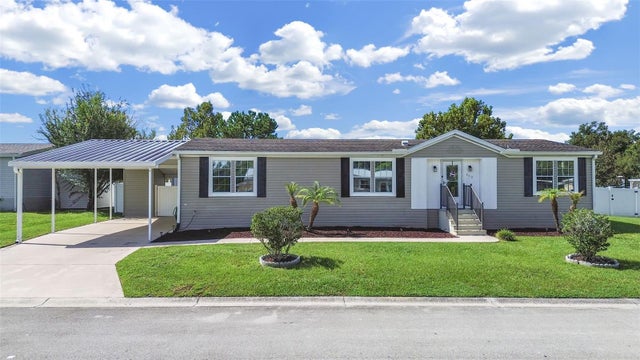 $260,000Manufactured Home For SaleActive3Beds2Total Baths1,566Sqft490 LINDSEY DRLAKELAND, FL 33809WILDER TRACE PH 01 Subdivision