

For SaleSingle Family ResidenceActive
4299 Ashton Club Drive
Lake Wales, FL 33859
$415,000
18 Days On Site
- 3Beds
- 2Baths2 full
- 2,229Sq Ft
- $186Per Sq Ft
- 0.19Acres
- 2002Built
- Subdivision
- Lake Ashton Golf Club Ph 01
- County
- Polk
- MLS®
- P4940165
Overview
Nestled within the well sought after Lake Ashton, this exquisite home offers expansive views along the fairway of the 9th hole of the esteemed Lake Ashton East Golf Course. Located at 4299 Ashton Club Drive Lake Wales, Florida 33859, the property boasts a well maintained landscaped lawn and spacious home that embodies Florida charm & casual elegance. Step inside to discover a tiled Front entry, a large Living Room, High Ceilings to enhance the space and light and Florida room with acrylic windows with screen option offering direct Golf Course and Water Views. The inviting Florida Room is the perfect setting for enjoying your morning coffee while taking in the picturesque views. The heart of the home is the spacious kitchen, which allows culinary creativity and entertaining with wine/beverage refrigerator, abundant counter space, tiled backsplash, SS appliances and breakfast bar with pendant lighting. The thoughtfully designed split floor plan ensures privacy, while a versatile Den can easily serve as a 3rd bedroom, craft studio or entertainment area, catering to your lifestyle needs. Freshly painted interior/exterior, stylish ceiling fans, upgraded lighting fixtures, beautiful furniture, and interior accents make this home a MUST SEE! The spacious backyard overlooking the golf course provides hours of entertainment as you watch the golfers pass by. Improvements in this home include: Roof (2018), 50 Gallon Water Heater (2024), Garage Side Entry Door (2022), Stainless Steel Appliances (2021), Weather Sealed Florida Room (2025), Epoxy Coating on Garage Floor (2026), Tile and Grout Cleaned and Air Ducts Cleaned (2026), Epoxy Coating on Florida Room Floor (2026), Newly Installed Shower in Guest Bathroom (2026), Wine and Beverage Cooler (2026), Coleman Powermate 6250 Generator that services 6 Circuits (2026) and MORE! The residents in Lake Ashton enjoy an active social life. The main Clubhouse with Grand Ballroom has a movie theater, bowling lanes, fitness center, outdoor heated pool, Whirlpool, Bocce courts, Tennis courts, BBQ area and More! Residents also enjoy a Health and Fitness Center with Indoor Heated Pool, Card, Craft and Billiards, Pickle Ball Courts, Indoor Racquetball, Indoor Basketball and MORE! Conveniently located to Shopping, Restaurants, Entertainment, Medical Facilities. This exceptional home harmoniously blends comfort, style, & functionality in a tranquil setting. If you love sun-filled rooms & an abundance of personal space - this one is for you. This beautifully decorated home will be yours to enjoy. The furniture will be included in the sale of the home.
Listing Snapshot
- Price
- $415,000
- Days On Site
- 18 Days
- Bedrooms
- 3
- Inside Area (SqFt)
- 2,229 sqft
- Total Baths
- 2
- Full Baths
- 2
- Partial Baths
- 0
- Lot Size
- 0.19 Acres
- Year Built
- 2002
- MLS® Number
- P4940165
- Status
- Active
- Property Tax
- $3,839.96 (2026)
- HOA/Condo/Coop Fees
- $4.58 monthly
- Sq Ft Source
- Public Records
Property Details
General Features
16 items
- Acres
- 0.19
- Attached Garage
- Yes
- Direction Faces
- Northwest
- Foundation
- Slab
- Garage
- Yes
- Levels
- One
- Parking
- Driveway, Attached
- Pets
- Cats OK, Dogs OK, Number Limit, Yes
- Property Sub Type
- Single Family Residence
- Security
- Gated Community, Security System, Security System Owned, Smoke Detector(s)
- Sewer
- Public Sewer
- SqFt Total
- 3,300
- Style
- Contemporary
- Utilities
- Cable Available, Cable Connected, Electricity Connected, Sewer Connected, Underground Utilities, Water Connected
- Water Source
- Public
- Zoning
- RES
Interior Features
16 items
- Appliances
- Dishwasher, Disposal, Dryer, Electric Water Heater, Microwave, Range, Refrigerator, Washer
- Cooling
- Central Air
- Flooring
- Carpet, Ceramic Tile
- Furnished
- Negotiable
- Heating
- Central, Electric
- Interior
- Eat-in Kitchen, Walk-In Closet(s)
- Laundry Features
- Inside, Laundry Closet, Laundry Room
- Window Features
- Window Coverings, Blinds, Drapes, Shutters, Window Treatments
Rooms
| Room | Dimensions | Level | Features |
|---|---|---|---|
| Bedroom 2 | 11x13 | ||
| Bedroom 3 | 13x13 | ||
| Dinette | 14x10 | ||
| Dining Room | 11x10 | ||
| Florida Room | 44x10 | ||
| Kitchen | 14x12 | Breakfast Bar | |
| Living Room | 17x19 | ||
| Master Bedroom | 14x15 |
Exterior Features
9 items
- Construction Details
- Block, Stucco
- Exterior
- Rain Gutters
- Lot Features
- Landscaped, On Golf Course, Paved
- Patio And Porch
- Covered, Enclosed, Front Porch, Screened
- Roof
- Shingle
- View
- Golf Course, Trees/Woods
- Waterfront Features
- LAKE ASHTON
- Waterview
- Golf Course, Trees/Woods
- Windows/Doors
- Window Coverings, Blinds, Drapes, Shutters, Window Treatments
Community Features
9 items
- Association Amenities
- Basketball Court, Cable TV, Clubhouse, Fitness Center, Gated, Golf Course, Pool, Racquetball, Recreation Facilities, RV/Boat Storage, Sauna, Security, Shuffleboard Court, Spa/Hot Tub, Storage, Tennis Court(s)
- Association Fee
- $55.0
- Association Fee Frequency
- Annually
- Community Features
- Gated, Clubhouse, Fitness Center, Golf, Pool, Racquetball, Tennis Court(s), Street Lights
- MLS Area
- 33859 - Lake Wales
- Senior Community
- Yes
- Township
- 29
- Financing Terms Available
- Cash, Conventional, VA Loan
- Roads
- Asphalt
Location
4299 Ashton Club Drive, Lake Wales, FL 33859 · 33859 - Lake Wales


Neighborhood & Commute
ZIP Code 33859
- Median household income
- $54,095
- Income per person
- $27,538
- Households
- 5,388
- Average household size
- 2.25
- Median age
- 47.8
Source: Walk Score.
Disclosure: Community information and market data powered by Constellation Data Labs. Information is deemed reliable but not guaranteed.
Price & Status History
- Listing updated with changes from the MLS®
- Status changed to Active
- Listing first seen on site
Friends & Family
Similar Homes
For sale in Lake Wales, single family residence, within 20% of this price.
 $410,000Single Family Residence For SaleActive3Beds2Total Baths1,597Sqft4367 DINNER LAKE BOULEVARDLAKE WALES, FL 33859DINNER LAKE SHORES PH 1 Subdivision
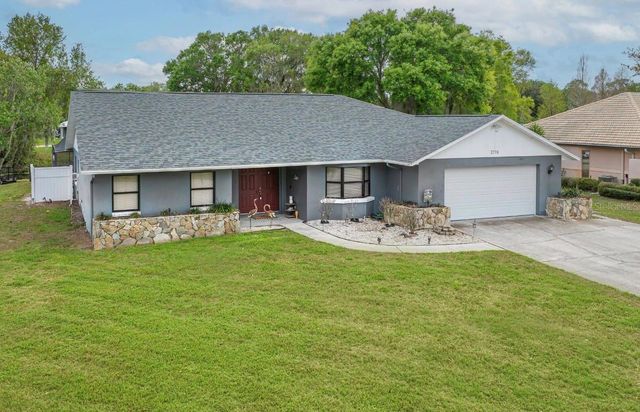 $425,000Single Family Residence For SaleActive4Beds2Total Baths2,122Sqft2770 LAKE PIERCE DRIVELAKE WALES, FL 33898TIMBERLAKE SUB Subdivision
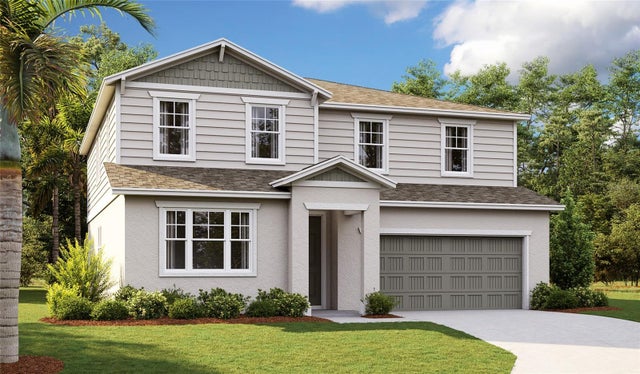 New Listing · 2 weeks on site$427,104Single Family Residence For SaleActive5Beds4Total Baths3,030Sqft5162 KINSLEY DRIVELAKE WALES, FL 33859SEASONS AT ANNABELLE ESTATES Subdivision
 $429,900Single Family Residence For SaleActive2Beds2Total Baths1,400Sqft10742 W BEACH PARKWAYLAKE WALES, FL 33898TIOTIE BEACH ESTATES PHASE 1 Subdivision