

For SaleSingle Family ResidenceActive
4227 Berwick Drive
Lake Wales, FL 33859
$359,000
35 Days On Site
- 3Beds
- 2Baths2 full
- 1,847Sq Ft
- $194Per Sq Ft
- 0.13Acres
- 2003Built
- Subdivision
- Lake Ashton Golf Club Ph 01
- County
- Polk
- MLS®
- P4940050
Overview
Beautiful Views (Nature and Golf Course) from the front and back of this home! This 3 Bedroom / 2 Bath BISCAYNE floor plan home is located in Lake Ashton, a guarded and gated Florida 55 Plus community with Resort Style Amenities and Activities. With 1,847 sq. ft. living area plus a Florida Room with Acrylic windows, this home is centrally located to amenities available to residents in Lake Ashton. Upon arrival, you'll appreciate the quality landscaping and paver driveway. Approaching the covered front entry, the front door with matching sidelights greets you. The arched window above enhances the entry and provides great natural light to the welcoming foyer with high ceiling. Just off the foyer is a pocket door that can be closed to provide privacy to the 2nd and 3rd bedrooms and guest bath. The 2nd bedroom has a beautiful view of the pond in front of the home, ceiling fan and built in closet. The adjacent guest bath has a shower/tub combo and comfort height vanity. The 3rd bedroom offers a ceiling fan, 2 built in closets and could be used as a flex room. The large combination living & dining rooms are located directly in front of the foyer. The formal dining area is great flex space and can accommodate gatherings with friends and family. The large living room with vinyl flooring that resembles wood has a decorative ceiling fan and a triple slider that leads to the tiled lanai which overlooks the East golf course, 15th Tee Box. The large primary bedroom overlooks the golf course and double doors provide privacy to the bedroom from the primary bath. Inside the primary bath are 2 walk-in closets, a large corner soaking tub, 2 comfort height vanities, and a separate shower area with a walk in shower and glass enclosure, toilet and linen closet. The kitchen features Quartz counters, SS Appliances, Quartz backsplash, and the under cabinet lighting is a bonus. Next to the kitchen is the dinette area with a large window and a double slider that also opens to the covered and enclosed lanai with tile flooring. Between the garage and kitchen is the laundry room with cabinetry for additional storage. The washer and dryer will convey with the sale. The Primary bedroom, Florida Room and Dinette all have a fantastic view of the golf course. You'll enjoy watching the golfers and natural wildlife. From the front of the home, you'll enjoy the pond and nature views, too. Make sure you always have a pair of binoculars on hand! Improvements to this home include: New Sod, SS Appliances, Plantation Shutters in the Dinette, Primary Suite, Bed 2 & Bed 3. Upgraded Lighting Fixtures and Ceiling Fans, Rolldown Shades in the Florida Room, and Awnings on the Exterior Florida Room windows and Primary Suite. The ROOF was replaced in 2021. Water Heater was replaced in 2022. There is an automatic screen on the garage door, too. Lake Ashton is a Florida 55 Plus community. Residents enjoy a main clubhouse with bowling lanes, movie theater, restaurant, card, craft and billiard rooms, fitness center, outdoor temperature controlled pool, bocce courts, tennis courts, shuffleboard courts, grand ballroom and MORE. The Health and Fitness Center offers a large indoor heated pool, 2 outdoor hot tubs, fitness center, pickle ball courts, tennis courts, card, craft and billiard rooms, large multi-purpose room, 1/2 court indoor basketball, indoor racquetball, sauna and MORE. Seller will payoff CDD DEBT Balance ($2,185.00) at the time of Closing.
Listing Snapshot
- Price
- $359,000
- Days On Site
- 35 Days
- Bedrooms
- 3
- Inside Area (SqFt)
- 1,847 sqft
- Total Baths
- 2
- Full Baths
- 2
- Partial Baths
- 0
- Lot Size
- 0.13 Acres
- Year Built
- 2003
- MLS® Number
- P4940050
- Status
- Active
- Property Tax
- $3,909 (2025)
- HOA/Condo/Coop Fees
- $4.58 monthly
- Sq Ft Source
- Public Records
Property Details
General Features
17 items
- Acres
- 0.13
- Attached Garage
- Yes
- Direction Faces
- Northeast
- Foundation
- Slab
- Garage
- Yes
- Garage Spaces
- 2
- Levels
- One
- Number Of Stories
- 1
- Parking
- Driveway, Garage Door Opener, Attached
- Pets
- Cats OK, Dogs OK, Number Limit, Yes
- Property Sub Type
- Single Family Residence
- Security
- Gated Community
- Sewer
- Public Sewer
- SqFt Total
- 2,623
- Style
- Contemporary
- Utilities
- Cable Available, Cable Connected, Electricity Connected, Sewer Connected, Underground Utilities, Water Connected
- Water Source
- Public
Interior Features
16 items
- Appliances
- Dishwasher, Disposal, Dryer, Electric Water Heater, Microwave, Range, Refrigerator, Washer
- Cooling
- Central Air
- Flooring
- Tile, Vinyl
- Furnished
- Unfurnished
- Heating
- Central, Electric
- Interior
- Walk-In Closet(s)
- Laundry Features
- Inside, Laundry Room
- Window Features
- Shutters
Rooms
| Room | Dimensions | Level | Features |
|---|---|---|---|
| Bedroom 2 | 12x11 | First | |
| Bedroom 3 | 16x10 | First | |
| Dinette | 10x10 | First | |
| Dining Room | 10x10 | First | |
| Florida Room | 26x10 | First | |
| Kitchen | 10x14 | First | |
| Living Room | 15x21 | First | |
| Master Bedroom | 16x21 | First |
Exterior Features
8 items
- Construction Details
- Block, Stucco
- Exterior
- Awning(s), Rain Gutters
- Lot Features
- Landscaped, On Golf Course, Paved
- Patio And Porch
- Covered, Enclosed
- Roof
- Shingle
- View
- Pond, Water, Golf Course
- Waterview
- Pond, Water, Golf Course
- Windows/Doors
- Shutters
Community Features
9 items
- Association Amenities
- Basketball Court, Clubhouse, Fitness Center, Gated, Pool, Racquetball, Recreation Facilities, Sauna, Security, Shuffleboard Court, Spa/Hot Tub, Tennis Court(s)
- Association Fee
- $55.0
- Association Fee Frequency
- Annually
- Community Features
- Gated, Clubhouse, Fitness Center, Golf, Pool, Racquetball, Tennis Court(s)
- MLS Area
- 33859 - Lake Wales
- Senior Community
- Yes
- Township
- 29
- Financing Terms Available
- Cash, Conventional, FHA, VA Loan
- Roads
- Asphalt
Location
4227 Berwick Drive, Lake Wales, FL 33859 · 33859 - Lake Wales


Neighborhood & Commute
ZIP Code 33859
- Median household income
- $54,095
- Income per person
- $27,538
- Households
- 5,388
- Average household size
- 2.25
- Median age
- 47.8
Source: Walk Score.
Disclosure: Community information and market data powered by Constellation Data Labs. Information is deemed reliable but not guaranteed.
Price & Status History
- Listing updated with changes from the MLS®
- Listing first seen on site
- Price changed to $359,000
- Status changed to Active
Friends & Family
Similar Homes
For sale in Lake Wales, single family residence, within 20% of this price.
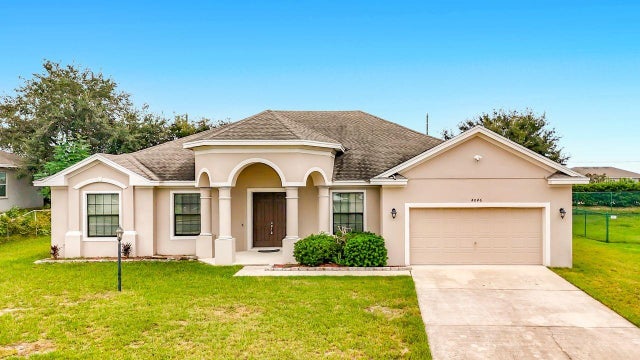 $360,000Single Family Residence For SaleActive4Beds2Total Baths2,752Sqft4046 DINNER LAKE WAYLAKE WALES, FL 33859DINNER LAKE SOUTH Subdivision
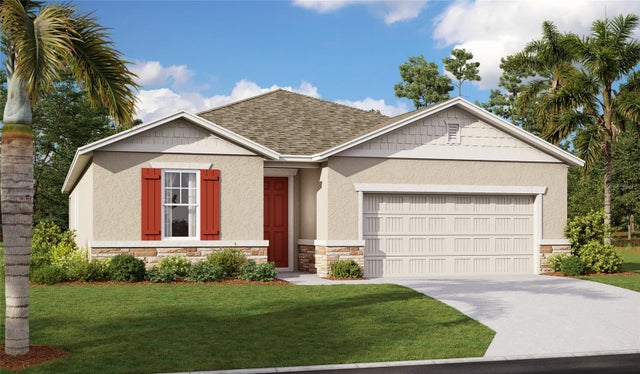 New Listing · 2 weeks on site$360,051Single Family Residence For SaleActive4Beds3Total Baths2,077Sqft5166 KINSLEY DRIVELAKE WALES, FL 33859SEASONS AT ANNABELLE ESTATES Subdivision
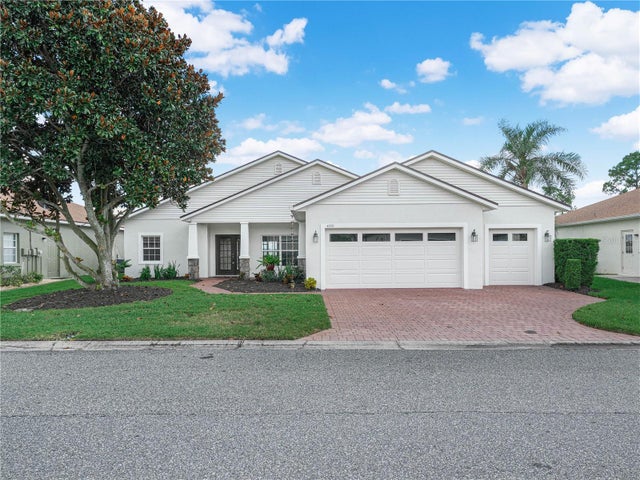 $369,000Single Family Residence For SaleActive3Beds2Total Baths1,672Sqft4039 ASHTON CLUB DRIVELAKE WALES, FL 33859LAKE ASHTON GOLF CLUB PH 02 Subdivision
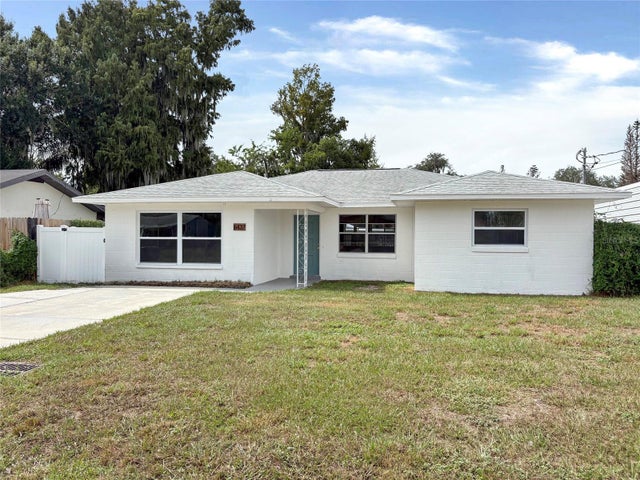 New Listing · 3 weeks on site$369,900Single Family Residence For SaleActive3Beds2Total Baths1,756Sqft6437 JENNY DRIVELAKE WALES, FL 33898LAKE PIERCE HEIGHTS Subdivision