

For SaleManufactured HomeActive
345 Victoria Drive
Haines City, FL 33844
$195,000
45 Days On Site
- 2Beds
- 2Baths2 full
- 1,248Sq Ft
- $156Per Sq Ft
- 0.1Acres
- 1988Built
- Subdivision
- Sweetwater Golf & Tennis Club
- County
- Polk
- MLS®
- P4939970
Overview
Own your own land! This delightful home allows you to enjoy resort style living for an affordable price! Run your own life as this is a community owned by the residents and we make the decisions (I live here!) The HOA includes everything except your electric bill and lawn mowing! This 2/2 house has beautiful hardwood floors in the main living area, along with textured walls. There is a GARAGE! New Roof August 2023, AC 2020 included new duct work, Thermal Tilt-In Windows and a new door, plumbing redone so no grey pipe, and exterior painted 2023. Hot Water Tank replace this year, Stove Exhaust Fan, new screen on front lanai, along with repairs to Carport and Front Lanai. Both bathrooms have been updated with hi-rise toilet and new step in showers. Kitchen is full of newer appliances, a new sink and faucet, along with the dishwasher! Updated lights over the kitchen sink and DR table. Golf cart is included but the house is being sold without furniture, washer and dryer, and generator. Available to see immediately! In this very friendly community, you can be as active or inactive as you choose! Enjoy 18 holes of golf for just $5 green fees in this Gated, Golf Community, located just outside of the city, and approx. 1.25 hr from either coast. Great access to Disney, Legoland, and BOK Tower, just to name a few local attractions. Gatherings at the private Pub or the Community Room, fishing on Lake Henry, gardening, pickle ball, tennis, golf, shuffle board, horseshoes, swimming in the heated pool, enjoy the hot tub or the workout room! Contact this community's website for documents, including Rules/Regs, Application, Financial, and Bylaws. HOA INCLUDES a DVD and 2 BOXES FOR HD CABLE plus INTERNET! 55+ community with minimum age required is 50; rental max period 6 month out of a year.
Listing Snapshot
- Price
- $195,000
- Days On Site
- 45 Days
- Bedrooms
- 2
- Inside Area (SqFt)
- 1,248 sqft
- Total Baths
- 2
- Full Baths
- 2
- Partial Baths
- 0
- Lot Size
- 0.1 Acres
- Year Built
- 1988
- MLS® Number
- P4939970
- Status
- Active
- Property Tax
- $881.15 (2026)
- HOA/Condo/Coop Fees
- $387 monthly
- Sq Ft Source
- Owner
Property Details
General Features
16 items
- Acres
- 0.1
- Attached Garage
- Yes
- Carport
- 1
- Direction Faces
- East
- Garage
- Yes
- Garage Spaces
- 1
- Levels
- One
- Parking
- Covered, Garage Faces Side, Golf Cart Garage, Attached
- Pets
- Cats OK, Dogs OK, Number Limit, Size Limit
- Property Sub Type
- Manufactured Home
- Security
- Closed Circuit Camera(s), Gated Community
- Sewer
- Public Sewer
- SqFt Total
- 1,248
- Style
- Traditional
- Utilities
- Cable Available, Cable Connected, Electricity Connected, Phone Available, Sewer Connected, Underground Utilities, Water Connected
- Water Source
- Public
Interior Features
19 items
- Appliances
- Dishwasher, Exhaust Fan, Microwave, Range, Range Hood, Refrigerator
- Basement
- Crawl Space
- Cooling
- Central Air
- Flooring
- Carpet, Hardwood
- Furnished
- Unfurnished
- Heating
- Central, Electric, Heat Pump
- Interior
- Eat-in Kitchen
- Laundry Features
- In Garage
- Spa
- Yes
- Window Features
- Skylight(s), Blinds, Double Pane Windows, ENERGY STAR Qualified Windows, Low Emissivity Windows
Rooms
| Room | Dimensions | Level | Features |
|---|---|---|---|
| Balcony/Porch/Lanai | 13x9 | First | Ceiling Fan(s) |
| Bathroom 2 | 4x8 | First | |
| Bedroom 2 | 10x13 | First | |
| Foyer | 11x8 | First | |
| Kitchen | 16x11 | First | Ceiling Fan(s) |
| Living Room | 19x13 | First | Ceiling Fan(s) |
| Master Bathroom | 13x6 | First | |
| Master Bedroom | 13x15 | First | |
| Office | 8x5 | First |
Exterior Features
10 items
- Construction Details
- Vinyl Siding
- Exterior
- Rain Gutters, Dock
- Lot Features
- Level, Paved, Private
- Patio And Porch
- Covered, Front Porch, Screened
- Pool Features
- Gunite, Heated, In Ground, Solar Heat, Tile
- Roof
- Shingle
- Spa
- Yes
- Spa Features
- Heated, In Ground
- Waterfront Features
- Lake Privileges
- Windows/Doors
- Skylight(s), Blinds, Double Pane Windows, ENERGY STAR Qualified Windows, Low Emissivity Windows
Community Features
9 items
- Association Amenities
- Cable TV, Clubhouse, Fitness Center, Gated, Golf Course, Pool, Recreation Facilities, Security, Shuffleboard Court, Spa/Hot Tub, Storage, Tennis Court(s)
- Association Fee
- $387.0
- Association Fee Frequency
- Monthly
- Community Features
- Gated, Clubhouse, Fitness Center, Golf, Pool, Tennis Court(s), Street Lights
- MLS Area
- 33844 - Haines City/Grenelefe
- Senior Community
- Yes
- Township
- 27
- Financing Terms Available
- Cash, Conventional, FHA, VA Loan
- Roads
- Asphalt
Location
345 Victoria Drive, Haines City, FL 33844 · 33844 - Haines City/Grenelefe


Neighborhood & Commute
ZIP Code 33844
- Median household income
- $54,489
- Income per person
- $26,900
- Households
- 22,123
- Average household size
- 2.71
- Median age
- 40.8
Source: Walk Score.
Disclosure: Community information and market data powered by Constellation Data Labs. Information is deemed reliable but not guaranteed.
Price & Status History
- Listing updated with changes from the MLS®
- Listing first seen on site
- Status changed to Active
Friends & Family
Similar Homes
For sale in Haines City, manufactured home, within 20% of this price.
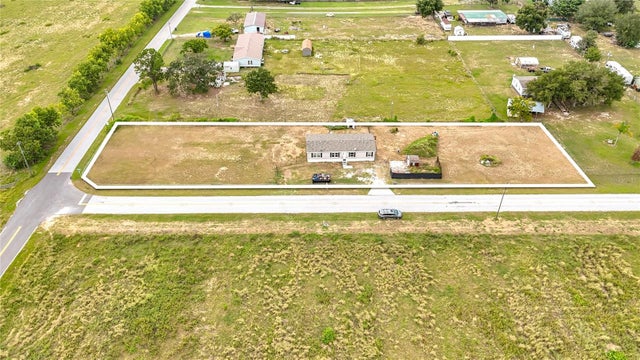 $195,000Manufactured Home For SaleActive4Beds2Total Baths1,512Sqft1491 ALFORD ROADHAINES CITY, FL 33844HAMILTON RANCH Subdivision
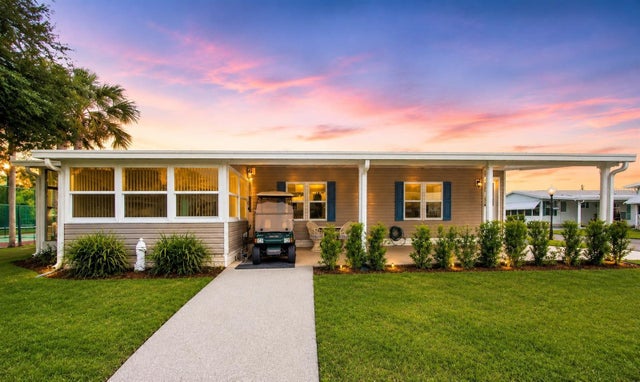 $195,000Manufactured Home For SaleActive2Beds2Total Baths1,344Sqft141 VICTORIA DRIVEHAINES CITY, FL 33844SWEETWATER GOLF & TENNIS CLUB ADD 01 Subdivision
 $195,000Manufactured Home For SaleActive3Beds2Total Baths840Sqft5722 LITTLE EVA ROADHAINES CITY, FL 33844NA Subdivision
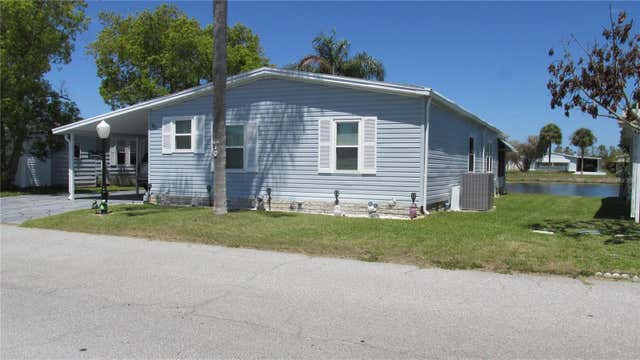 $192,500Manufactured Home For SaleActive2Beds2Total Baths1,316Sqft91 STRAPHMORE DRIVEHAINES CITY, FL 33844SWEETWATER GOLF & TENNIS CLUB Subdivision