

For SaleSingle Family ResidenceActive
813 Eagle Rock Ter
Winter Haven, FL 33880
$255,000
45 Days On Site
- 3Beds
- 2Baths2 full
- 1,292Sq Ft
- $197Per Sq Ft
- 0.14Acres
- 2021Built
- Subdivision
- Eagle Lndg Ph I
- County
- Polk
- MLS®
- P4939942
Overview
Move right into this lovingly maintained 3-bedroom, 2-bath home with a 2-car garage nestled in Eagle Landing. Low annual HOA fee. Spanning nearly 1,300 square feet of living space, this home features a bright and airy open floor plan that effortlessly connects the living, dining, and kitchen areas. The kitchen showcases beautiful countertops, ample cabinetry, a close pantry, and a functional island. The primary bedroom is complete with a walk-in closet and its own bathroom. The additional bedrooms provide plenty of versatility for family, guests, or a dedicated home office. Enjoy the ease of a dedicated indoor laundry room. Step outside to a rear covered porch overlooking a fully fenced-in backyard, ideal for relaxation, pets, play, and outdoor gatherings. Don't delay; call and schedule your appointment today.
Listing Snapshot
- Price
- $255,000
- Days On Site
- 45 Days
- Bedrooms
- 3
- Inside Area (SqFt)
- 1,292 sqft
- Total Baths
- 2
- Full Baths
- 2
- Partial Baths
- 0
- Lot Size
- 0.14 Acres
- Year Built
- 2021
- MLS® Number
- P4939942
- Status
- Active
- Property Tax
- $3,135.57 (2025)
- HOA/Condo/Coop Fees
- $37.5 monthly
- Sq Ft Source
- Public Records
Property Details
General Features
16 items
- Acres
- 0.14
- Attached Garage
- Yes
- Direction Faces
- South
- Foundation
- Slab
- Garage
- Yes
- Garage Spaces
- 2
- Levels
- One
- Parking
- Driveway, Garage Door Opener, Attached
- Pets
- Yes
- Property Sub Type
- Single Family Residence
- Sewer
- Public Sewer
- SqFt Total
- 1,816
- Style
- Traditional
- Utilities
- Cable Available, Electricity Connected, Water Connected
- Water Source
- Public
- Zoning
- RES
Interior Features
13 items
- Appliances
- Dishwasher, Microwave, Range, Refrigerator
- Cooling
- Central Air
- Flooring
- Carpet, Tile
- Furnished
- Unfurnished
- Heating
- Central
- Interior
- Open Floorplan, Walk-In Closet(s)
- Laundry Features
- Laundry Room
Rooms
| Room | Dimensions | Level | Features |
|---|---|---|---|
| Bedroom 2 | 10x10 | Description - Room5 | |
| Bedroom 3 | 11x10 | Description - Room6 | |
| Dining Room | 11.5x8.5 | Description - Room3 | |
| Kitchen | 10x7 | Kitchen Island, Description - Room2 | |
| Living Room | 15x17 | Description - Room1 | |
| Master Bedroom | 14x14 | Description - Room4 |
Exterior Features
7 items
- Construction Details
- Block, Stucco
- Exterior
- Lighting
- Fencing
- Vinyl
- Lot Features
- Paved
- Patio And Porch
- Covered, Rear Porch
- Roof
- Shingle
- Windows/Doors
- Sliding Doors
Community Features
6 items
- Association Fee
- $450.0
- Association Fee Frequency
- Annually
- MLS Area
- 33880 - Winter Haven/Eloise/JPV/Wahnetta
- Township
- 29
- Financing Terms Available
- Cash, Conventional, FHA, VA Loan
- Roads
- Paved
Location
813 Eagle Rock Ter, Winter Haven, FL 33880 · 33880 - Winter Haven/Eloise/JPV/Wahnetta


Neighborhood & Commute
ZIP Code 33880
- Median household income
- $54,035
- Income per person
- $27,794
- Households
- 18,124
- Average household size
- 2.60
- Median age
- 37.1
Source: Walk Score.
Disclosure: Community information and market data powered by Constellation Data Labs. Information is deemed reliable but not guaranteed.
Schools
- Elementary School
- Pinewood Elem
- Middle School
- Denison Middle
- High School
- Lake Region High
Price & Status History
- Listing updated with changes from the MLS®
- Listing first seen on site
- Status changed to Active
Friends & Family
Similar Homes
For sale in Winter Haven, single family residence, within 20% of this price.
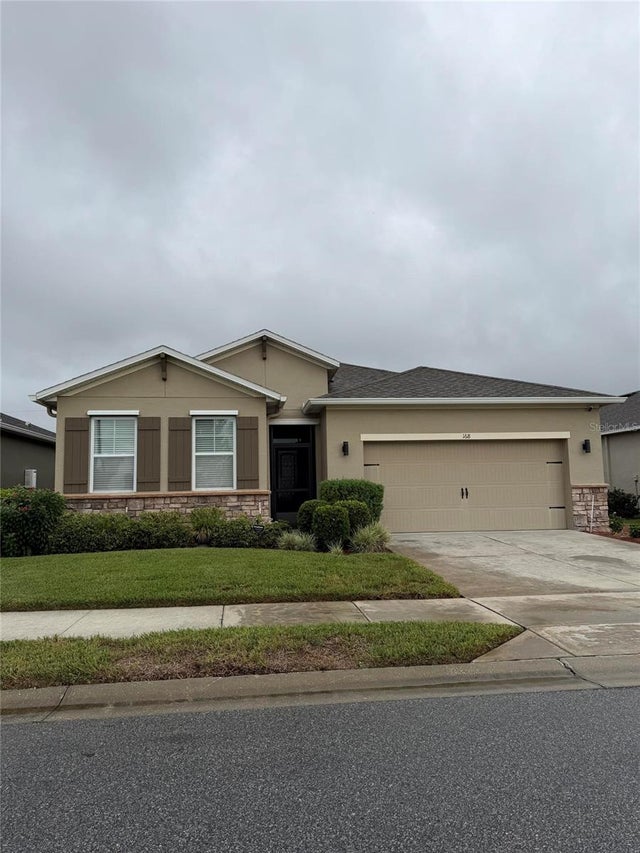 New Listing · 2 weeks on site$299,900Single Family Residence For SaleActive3Beds2Total Baths1,714Sqft168 WATERSIDE CIRCLEWINTER HAVEN, FL 33880WATERSIDE VILLAGE Subdivision
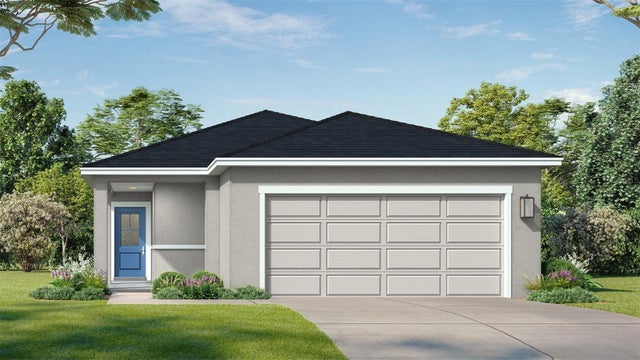 New Listing · 2 weeks on site$299,990Single Family Residence For SaleActive3Beds2Total Baths1,624Sqft345 MEREDITH BOULEVARDWINTER HAVEN, FL 33881WILLOWBROOK NORTH Subdivision
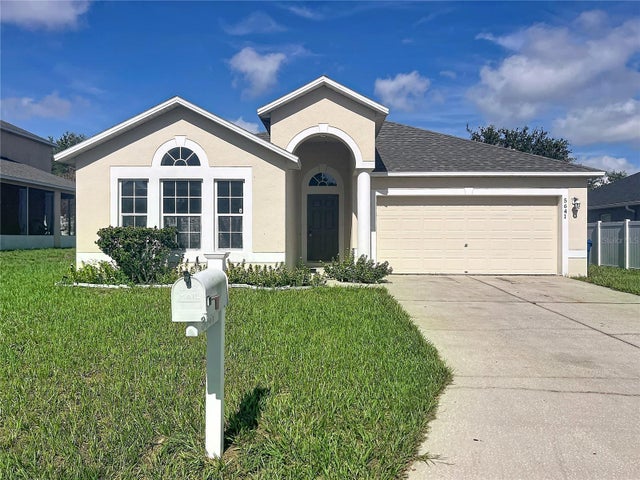 $299,990Single Family Residence For SaleActive4Beds2Total Baths2,010Sqft5641 ROYAL HILLS DRIVEWINTER HAVEN, FL 33881ROYAL HILLS Subdivision
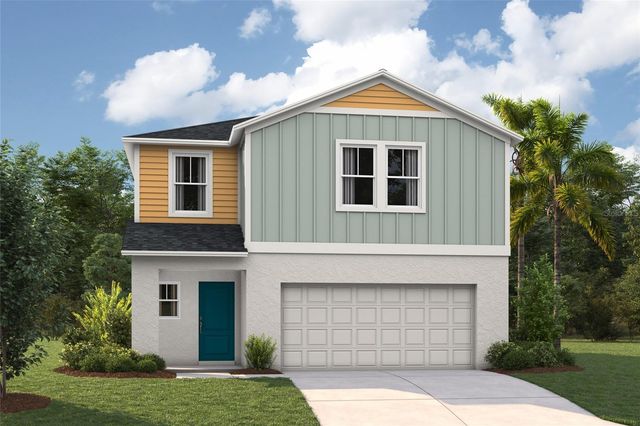 $299,999Single Family Residence For SaleActive4Beds3Total Baths2,039Sqft5445 SAN PIETRO DRIVEWINTER HAVEN, FL 33884VILLA MAR Subdivision