

For SaleSingle Family ResidenceActive
4493 Turnberry Lane
Lake Wales, FL 33859
$299,000
99 Days On Site
- 3Beds
- 2Baths2 full
- 1,706Sq Ft
- $175Per Sq Ft
- 0.14Acres
- 2005Built
- Subdivision
- Lake Ashton Golf Club Ph 03-A
- County
- Polk
- MLS®
- P4939425
Overview
Discover Florida living at its finest in Lake Ashton, a Florida gated 55+ community. Offering Exceptional Value, 4493 Turnberry Lane, Lake Wales, Florida 33859 is a Move-In Ready Devon floor plan with manicured lawn, paver driveway and 2 Car Garage. One Year Home Warranty to the Buyer of this home (American Home Shield/Shield Plus Plan). It offers 1,706 Sq.Ft. of spacious living area with a Formal Dining Area, Living Room, Dinette, Primary Suite and 2 additional bedrooms. The 3rd bedroom with a Built In Closet offers flexibility, it could could function as a Guest Room, TV Room or Craft Room. Vinyl Flooring that resembles wood accents most of the rooms in this home. When you step into this home, the Formal Dining area is to your right, the Living Room is directly in front of you and the Primary Suite occupies the East side of the home. This is a split floor plan with Bedrooms 2 and 3 on the West side of the home. A guest bathroom with shower/tub combo separates Bed 2 and 3. The Primary Suite offers His/Her Closets, His/Her Separate Vanities, a Walk In Shower and separate water closet. The Primary Suite is spacious and has a window that overlooks the lanai. The laundry room is the passage between the Garage and the Kitchen. Enjoy the best of Florida 55+ living from the covered lanai and screened lanai. Updates to this home: Roof Replaced 2020; Water Heater to be replaced August 2026. Lake Ashton is an Exclusive Florida Retirement community offering an activities office, two swimming pools (one indoor and one outdoor), two 18-hole golf courses with Pro Shop and Eagles Nest (19th Hole with Bar and Pub Style Food), clubhouse, tennis and pickleball courts, bocce, shuffleboard, a movie theater, two clubhouses and convenient golf-cart access throughout the community. Lake Ashton is within 3 Miles to the Eagle Ridge Mall (Dillard's, Kay Jewelers, restaurants, entertainment) with shopping, dining, and entertainment options, as well as additional nearby conveniences including Publix, Walgreens, Aldi's, Wawa and PetSmart. Lake Ashton is an affordable 55 Plus Community located in Central Florida. Make plans to tour this home today.
Listing Snapshot
- Price
- $299,000
- Days On Site
- 99 Days
- Bedrooms
- 3
- Inside Area (SqFt)
- 1,706 sqft
- Total Baths
- 2
- Full Baths
- 2
- Partial Baths
- 0
- Lot Size
- 0.14 Acres
- Year Built
- 2005
- MLS® Number
- P4939425
- Status
- Active
- Property Tax
- $5,209.43 (2025)
- HOA/Condo/Coop Fees
- $4.58 monthly
- Sq Ft Source
- Public Records
Property Details
General Features
16 items
- Acres
- 0.14
- Direction Faces
- North
- Foundation
- Slab
- Garage
- Yes
- Garage Spaces
- 2
- Levels
- One
- Number Of Stories
- 1
- Parking
- Driveway, Garage Door Opener, Underground
- Pets
- Cats OK, Dogs OK, Number Limit, Yes
- Property Sub Type
- Single Family Residence
- Security
- Gated Community
- Sewer
- Public Sewer
- SqFt Total
- 2,448
- Style
- Contemporary
- Utilities
- Cable Available, Cable Connected, Electricity Connected, Sewer Connected, Underground Utilities, Water Connected
- Water Source
- Public
Interior Features
16 items
- Appliances
- Dishwasher, Disposal, Dryer, Electric Water Heater, Microwave, Range, Refrigerator, Washer
- Cooling
- Central Air
- Flooring
- Vinyl
- Furnished
- Unfurnished
- Heating
- Central, Electric
- Interior
- Eat-in Kitchen, Walk-In Closet(s)
- Laundry Features
- Inside, Laundry Room
- Window Features
- Blinds
Rooms
| Room | Dimensions | Level | Features |
|---|---|---|---|
| Balcony/Porch/Lanai | 26x16 | First | |
| Bedroom 2 | 12x11 | First | |
| Den | 12x11 | First | |
| Dinette | 10x9 | First | |
| Dining Room | 10x11 | First | |
| Kitchen | 10x10 | First | |
| Living Room | 13x21 | First | |
| Master Bedroom | 12x16 | First |
Exterior Features
6 items
- Construction Details
- Block, Concrete, Stucco
- Exterior
- Rain Gutters
- Lot Features
- Landscaped, Paved
- Patio And Porch
- Covered, Screened
- Roof
- Shingle
- Windows/Doors
- Blinds
Community Features
9 items
- Association Amenities
- Basketball Court, Clubhouse, Fitness Center, Gated, Pool, Racquetball, Recreation Facilities, Sauna, Security, Shuffleboard Court, Spa/Hot Tub, Tennis Court(s)
- Association Fee
- $55.0
- Association Fee Frequency
- Annually
- Community Features
- Gated, Clubhouse, Fitness Center, Golf, Pool, Racquetball, Tennis Court(s)
- MLS Area
- 33859 - Lake Wales
- Senior Community
- Yes
- Township
- 29
- Financing Terms Available
- Cash, Conventional, VA Loan
- Roads
- Asphalt
Location
4493 Turnberry Lane, Lake Wales, FL 33859 · 33859 - Lake Wales


Neighborhood & Commute
ZIP Code 33859
- Median household income
- $54,095
- Income per person
- $27,538
- Households
- 5,388
- Average household size
- 2.25
- Median age
- 47.8
Source: Walk Score.
Disclosure: Community information and market data powered by Constellation Data Labs. Information is deemed reliable but not guaranteed.
Price & Status History
- Listing updated with changes from the MLS®
- Listing first seen on site
- Status changed to Active
Friends & Family
Similar Homes
For sale in Lake Wales, single family residence, within 20% of this price.
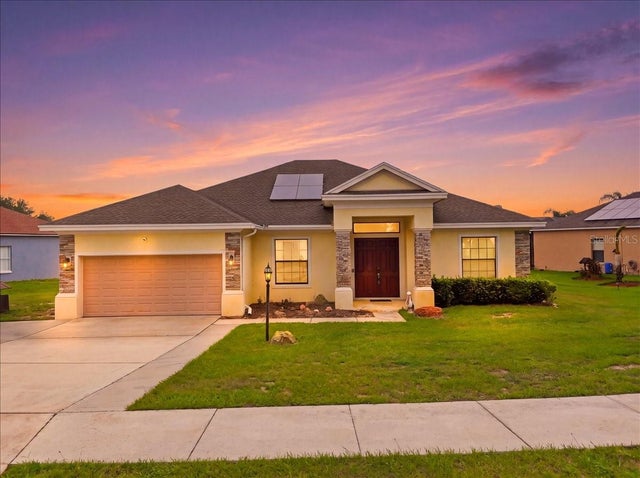 $324,999Single Family Residence For SaleActive4Beds3Total Baths2,224Sqft4387 DINNER LAKE BOULEVARDLAKE WALES, FL 33859DINNER LAKE SHORES PH 01 Subdivision
 $325,000Single Family Residence For SaleActive6Beds3Total Baths2,522Sqft3638 HARDMAN DRIVELAKE WALES, FL 33859HUNT CLUB GROVES 40S Subdivision
 $325,000Single Family Residence For SaleActive3Beds2Total Baths1,460Sqft4542 TIMBERLANE ROADLAKE WALES, FL 33898N/A Subdivision
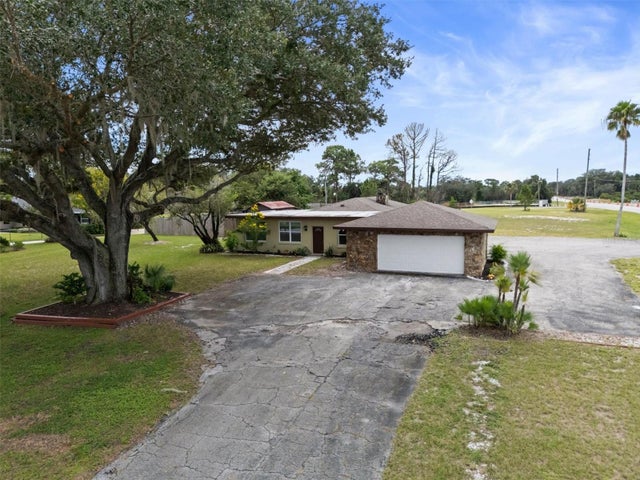 $325,000Single Family Residence For SaleActive3Beds2Total Baths1,688Sqft8812 OAKWOOD DRIVELAKE WALES, FL 33898WALK IN WATER LAKE ESTATES PH 01 Subdivision