

For SaleSingle Family ResidenceActive
433 Amethyst Avenue
Auburndale, FL 33823
$475,000
114 Days On Site
- 4Beds
- 3Baths3 full
- 3,051Sq Ft
- $156Per Sq Ft
- 0.26Acres
- 2015Built
- Subdivision
- Estates Auburndale Ph 02
- County
- Polk
- MLS®
- P4939348
Overview
Welcome to this immaculate 4-bedroom, 3-bathroom home located in the desirable Estates of Auburndale, where comfort, style, and convenience come together. From the moment you arrive, you’ll appreciate the attractive paver driveway, fresh exterior paint, and spacious three-car garage offering plenty of room for vehicles, storage, or even your golf cart for quick trips to the community amenities.
Step inside to an open-concept floor plan featuring elegant crown molding throughout and a spacious living area designed for entertaining. The oversized kitchen island measures an impressive 4½’ x 11½’, providing significantly more workspace and seating than a standard island. Recent upgrades include a beautiful new backsplash and updated cabinet hardware, while the large walk-in pantry provides exceptional storage. The expansive living room easily accommodates a large sectional and features a custom built-in entertainment center complete with an electric fireplace. As an added bonus, all furniture conveys with the home except for the bedroom furniture.
The spacious owner’s suite offers a relaxing retreat with dual vanities, a garden tub, a separate walk-in shower, and a large walk-in closet. The fifth bedroom is currently being used as a home office, making it perfect for remote work or flexible living. All furniture, the washer and dryer are included excluding the beds, making this home truly move-in ready. The bonus room can be used as a 5th bedroom or flex room as the current owner uses it for his office.
Outside, you’ll love the fenced backyard and covered patio featuring durable epoxy flooring, which is also on the three-car garage for a clean, finished look.
Residents of the Estates of Auburndale enjoy outstanding community amenities, including two swimming pools—one designed specifically for the littles and another for adults—a pickleball court, a playground, and a private nature walking trail.
Conveniently located just 6 miles from I-4 and only 4½ miles from the new Publix currently under construction. Walt Disney World, Epic and Universal is only 30min away. Lego land is 25min away while the East and West coast beaches less than 2 hours away. This home offers an ideal combination of peaceful neighborhood living with easy access to shopping, dining, and commuting.
This beautifully maintained home is truly turn-key and offers everything you’ve been looking for. Schedule your private showing today before this exceptional property is gone!
Listing Snapshot
- Price
- $475,000
- Days On Site
- 114 Days
- Bedrooms
- 4
- Inside Area (SqFt)
- 3,051 sqft
- Total Baths
- 3
- Full Baths
- 3
- Partial Baths
- 0
- Lot Size
- 0.26 Acres
- Year Built
- 2015
- MLS® Number
- P4939348
- Status
- Active
- Property Tax
- $3,754.57 (2025)
- HOA/Condo/Coop Fees
- $175 monthly
- Sq Ft Source
- Public Records
Property Details
General Features
16 items
- Acres
- 0.26
- Attached Garage
- Yes
- Direction Faces
- South
- Foundation
- Slab
- Garage
- Yes
- Garage Spaces
- 3
- Levels
- One
- Number Of Stories
- 1
- Parking
- Attached
- Pets
- Cats OK, Dogs OK
- Property Sub Type
- Single Family Residence
- Security
- Gated Community, Smoke Detector(s)
- Sewer
- Public Sewer
- SqFt Total
- 3,987
- Utilities
- Cable Available, Cable Connected, Electricity Connected
- Water Source
- Public
Interior Features
12 items
- Appliances
- Convection Oven, Dishwasher, Refrigerator
- Cooling
- Central Air
- Fireplace Features
- Electric
- Flooring
- Carpet, Ceramic Tile, Wood
- Furnished
- Partially
- Heating
- Central, Electric
- Interior
- Crown Molding, Eat-in Kitchen, High Ceilings, Open Floorplan, Stone Counters, Tray Ceiling(s), Walk-In Closet(s)
- Laundry Features
- Inside
- Window Features
- Blinds
Rooms
| Room | Dimensions | Level | Features |
|---|---|---|---|
| Kitchen | 14x20 | First | |
| Living Room | 16x18 | First | |
| Master Bedroom | 15x18 | First | Double Vanity |
Exterior Features
6 items
- Construction Details
- Block, Stucco
- Exterior
- Rain Gutters
- Fencing
- Fenced
- Patio And Porch
- Covered, Rear Porch, Screened
- Roof
- Shingle
- Windows/Doors
- Blinds
Community Features
8 items
- Association Amenities
- Basketball Court, Gated, Park, Playground, Pool, Trail(s)
- Association Fee
- $525.0
- Association Fee Frequency
- Quarterly
- Community Features
- Gated, Park, Playground, Pool
- MLS Area
- 33823 - Auburndale
- Township
- 27
- Financing Terms Available
- Cash, Conventional, FHA, VA Loan
- Roads
- Asphalt
Location
433 Amethyst Avenue, Auburndale, FL 33823 · 33823 - Auburndale


Neighborhood & Commute
ZIP Code 33823
- Median household income
- $65,104
- Income per person
- $33,529
- Households
- 13,909
- Average household size
- 2.59
- Median age
- 43.2
Source: Walk Score.
Disclosure: Community information and market data powered by Constellation Data Labs. Information is deemed reliable but not guaranteed.
Price & Status History
- Listing updated with changes from the MLS®
- Price changed to $475,000
- Listing first seen on site
- Status changed to Active
Friends & Family
Similar Homes
For sale in Auburndale, single family residence, within 20% of this price.
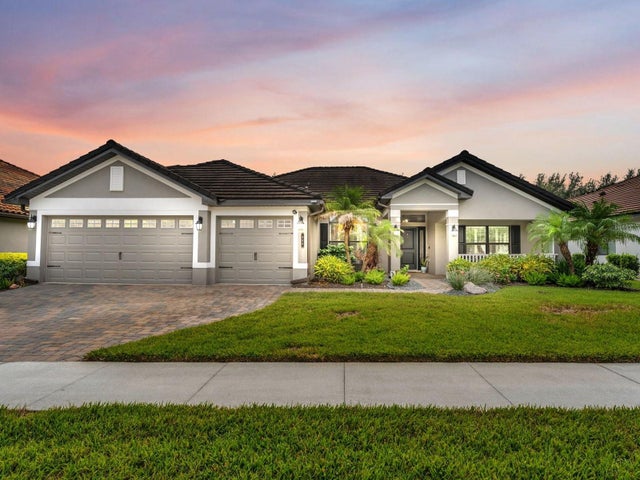 New Listing · 3 weeks on site$480,000Single Family Residence For SaleActive4Beds3Total Baths2,317Sqft466 LAKE VISTA DRIVEAUBURNDALE, FL 33823LAKE JULIANA ESTATES Subdivision
 $465,000Single Family Residence For SaleActive4Beds3Total Baths2,587Sqft252 SAMANTHA AVE,AUBURNDALE, FL 33823LAKE ARIANA ESTATES Subdivision
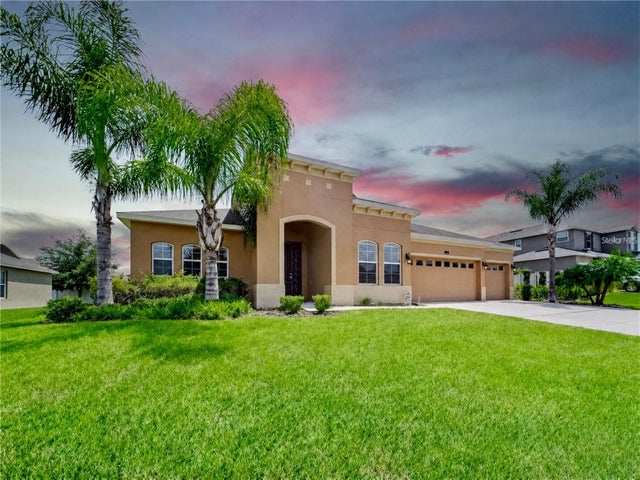 $489,900Single Family Residence For SaleActive4Beds3Total Baths2,787Sqft428 PALASTRO AVENUEAUBURNDALE, FL 33823ESTATES AUBURNDALE PH 02 Subdivision
 $489,990Single Family Residence For SaleActive4Beds3Total Baths2,200Sqft4705 GRANDVIEW GLEN DRIVEAUBURNDALE, FL 33823LAKE JULIANA ESTATES Subdivision