

SoldSingle Family ResidenceSold
704 Eola Way
Haines City, FL 33844
$205,125
- 4Beds
- 3Baths3 full
- 1,956Sq Ft
- $105Per Sq Ft
- 0.14Acres
- 2006Built
- Subdivision
- Calabay Parc At Tower Lake
- County
- Polk
- MLS®
- P4938938
Overview
4 bedroom, 2 bath POOL home nestled in Calabay Parc at Tower Lake! Nearly 2,000 square feet, this home offers a spacious living room, formal dining room, and kitchen with an eat-in area. The primary bedroom boasts its own bathroom and 2 closets! Additional features include a 2-car garage and an inside Laundry room! Outside, you will find the pool surrounded by a large patio, a great space for entertaining. Conveniently located near shopping, dining, and entertainment! All or some of the following may apply to the closing of this property: (1) Pending status changed once seller signed contract is received by listing agent. (2) Mail away to Seller. (3) Majority are mail away to buyer and a courtesy closing may be scheduled through title company. A courtesy closing fee may be charged to buyer on HUD. (4) Keys are not released to buyers for closing until proof of funding and all buyer and seller documents have been received by Title Company.
Listing Snapshot
- Price
- $205,125
- Days On Site
- N/A
- Bedrooms
- 4
- Inside Area (SqFt)
- 1,956 sqft
- Total Baths
- 3
- Full Baths
- 3
- Partial Baths
- 0
- Lot Size
- 0.14 Acres
- Year Built
- 2006
- MLS® Number
- P4938938
- Status
- Sold
- Property Tax
- $6,098.6 (2025)
- HOA/Condo/Coop Fees
- $225 monthly
- Sq Ft Source
- Public Records
Property Details
General Features
16 items
- Acres
- 0.14
- Attached Garage
- Yes
- Direction Faces
- West
- Foundation
- Slab
- Garage
- Yes
- Garage Spaces
- 2
- Levels
- One
- Parking
- Driveway, Attached
- Pets
- Yes
- Property Sub Type
- Single Family Residence
- Sewer
- Public Sewer
- Special Circumstances
- Real Estate Owned
- SqFt Total
- 2,534
- Utilities
- Electricity Connected
- Water Source
- Public
- Zoning
- RES
Interior Features
14 items
- Appliances
- Microwave, Range
- Cooling
- Central Air
- Flooring
- Tile, Vinyl
- Furnished
- Unfurnished
- Heating
- Central
- Interior
- High Ceilings
- Laundry Features
- Inside, Laundry Room
Rooms
| Room | Dimensions | Level | Features |
|---|---|---|---|
| Bedroom 2 | First | Description - Room5 | |
| Bedroom 3 | First | Description - Room6 | |
| Bedroom 4 | First | Description - Room7 | |
| Dining Room | First | Description - Room3 | |
| Kitchen | 12x10 | First | Description - Room2 |
| Living Room | 14x11 | First | Description - Room1 |
| Master Bedroom | 14x12 | First | Description - Room4 |
Exterior Features
5 items
- Construction Details
- Block, Stucco
- Lot Features
- Paved, Private
- Pool Features
- In Ground, Private
- Private Pool
- Yes
- Roof
- Shingle
Community Features
7 items
- Association Fee
- $675.0
- Association Fee Frequency
- Quarterly
- Community Features
- Gated, Clubhouse, Sidewalks
- MLS Area
- 33844 - Haines City/Grenelefe
- Township
- 27
- Financing Terms Available
- Cash
- Roads
- Paved
Location
704 Eola Way, Haines City, FL 33844 · 33844 - Haines City/Grenelefe


Neighborhood & Commute
ZIP Code 33844
- Median household income
- $54,489
- Income per person
- $26,900
- Households
- 22,123
- Average household size
- 2.71
- Median age
- 40.8
Source: Walk Score.
Disclosure: Community information and market data powered by Constellation Data Labs. Information is deemed reliable but not guaranteed.
Schools
- Elementary School
- Horizons Elementary
- High School
- Haines City Senior High
Price & Status History
- Listing updated with changes from the MLS®
- Status changed to Closed
- Price changed to $229,900
Friends & Family
Similar Homes
For sale in Haines City, single family residence, within 20% of this price.
 $202,000Single Family Residence SoldSold4Beds2Total Baths1,830Sqft231 TARPON BAY BOULEVARDHAINES CITY, FL 33844TARPON BAY PH 1 Subdivision
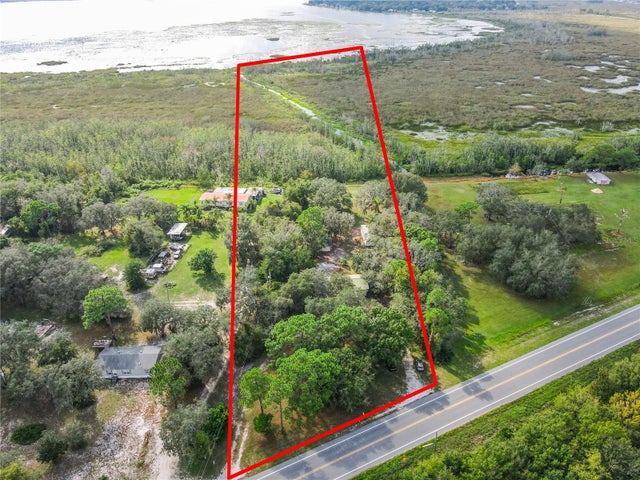 $215,000Single Family Residence SoldSold2Beds1Total Baths1,233Sqft4027 POLK CITY ROADHAINES CITY, FL 33844NOT IN SUBDIVISION Subdivision
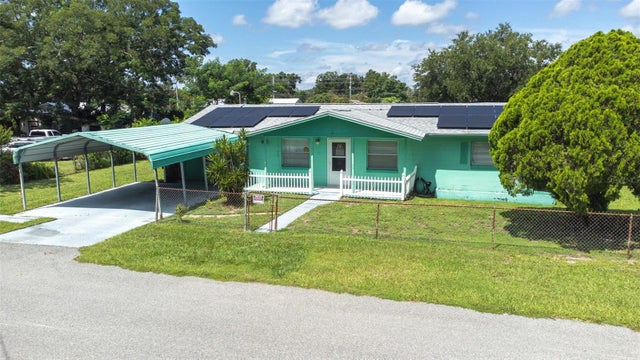 $220,000Single Family Residence SoldSold3Beds2Total Baths1,040Sqft1020 YORK STREETHAINES CITY, FL 33844AVONDALE Subdivision
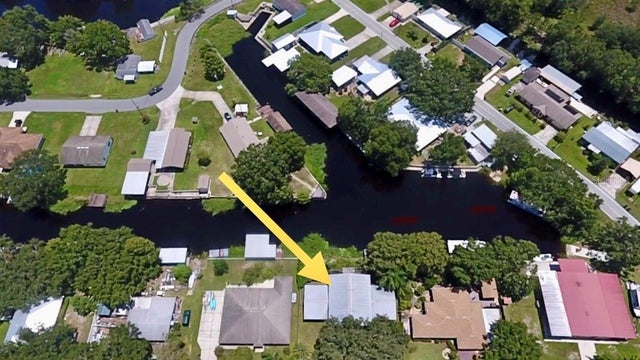 $185,000Single Family Residence SoldSold1Beds1Total Baths4,676Sqft80 PERCH STREETHAINES CITY, FL 33844L & M ESTATES Subdivision