

For SaleManufactured HomeActive
205 Pansy Street
Davenport, FL 33837
$145,000
209 Days On Site
- 2Beds
- 1Baths1 full
- 1,110Sq Ft
- $131Per Sq Ft
- 0.07Acres
- 1989Built
- Subdivision
- Center Crest R V Park
- County
- Polk
- MLS®
- P4938448
Overview
PRICE IMPROVEMENT! Welcome to the gated community of Center Crest in Davenport- where you own your land (NO lot rent!) and enjoy low maintenance living with a remarkably low HOA of just $58/ month. This beautifully updates 2 bedroom,1 bath home features and upgraded kitchen with stainless steel appliances ,energy-efficient mini split system, and ceiling fans throughout for year-round comfort. The standout feature is the expansive 24x17 great room, filled with abundant natural light, perfect for entertaining or relaxing. Step outside to a spacious, private backyard with no rear neighbors, complete with a privacy fence for added seclusion. Offered fully furnished, including washer and dryer, this home is truly move-in ready! Located in one of Davenport's most sought-after communities, Center Crest offers great amenities and an unbeatable lifestyle at and affordable price.
Listing Snapshot
- Price
- $145,000
- Days On Site
- 209 Days
- Bedrooms
- 2
- Inside Area (SqFt)
- 1,110 sqft
- Total Baths
- 1
- Full Baths
- 1
- Partial Baths
- 0
- Lot Size
- 0.07 Acres
- Year Built
- 1989
- MLS® Number
- P4938448
- Status
- Active
- Property Tax
- $1,439.83 (2025)
- HOA/Condo/Coop Fees
- $61.25 monthly
- Sq Ft Source
- Public Records
Property Details
General Features
10 items
- Acres
- 0.07
- Direction Faces
- East
- Foundation
- Slab
- Levels
- Multi/Split
- Pets
- Breed Restrictions, Cats OK, Dogs OK, Yes
- Property Sub Type
- Manufactured Home
- Sewer
- Public Sewer
- SqFt Total
- 1,110
- Utilities
- Cable Available, Electricity Connected, Sewer Connected
- Water Source
- Public
Interior Features
13 items
- Appliances
- Dishwasher, Microwave, Range, Refrigerator
- Flooring
- Vinyl
- Furnished
- Furnished
- Heating
- Heat Pump, Ductless
- Interior
- Eat-in Kitchen, Open Floorplan
- Laundry Features
- Other, Outside
Rooms
| Room | Dimensions | Level | Features |
|---|---|---|---|
| Bathroom 1 | 8x4.5 | First | |
| Bedroom 2 | 9.2x8 | First | |
| Dining Room | 9.6x11.7 | First | Ceiling Fan(s) |
| Great Room | First | Ceiling Fan(s) | |
| Kitchen | First | Ceiling Fan(s) | |
| Living Room | 22.5x9.8 | First | Ceiling Fan(s) |
| Master Bedroom | 9.11x11 | First | Ceiling Fan(s) |
Exterior Features
4 items
- Construction Details
- Vinyl Siding
- Fencing
- Chain Link, Fenced, Vinyl
- Other Structures
- Shed(s)
- Roof
- Membrane
Community Features
9 items
- Association Amenities
- Clubhouse, Gated
- Association Fee
- $61.25
- Association Fee Frequency
- Monthly
- Community Features
- Gated, Clubhouse, Pool
- MLS Area
- 33837 - Davenport
- Senior Community
- Yes
- Township
- 27
- Financing Terms Available
- Cash, Conventional
- Roads
- Asphalt
Location
205 Pansy Street, Davenport, FL 33837 · 33837 - Davenport


Neighborhood & Commute
ZIP Code 33837
- Median household income
- $65,271
- Income per person
- $30,027
- Households
- 14,081
- Average household size
- 2.77
- Median age
- 38.6
Source: Walk Score.
Disclosure: Community information and market data powered by Constellation Data Labs. Information is deemed reliable but not guaranteed.
Schools
- Elementary School
- Horizons Elementary
- Middle School
- Boone Middle
- High School
- Ridge Community Senior High
Price & Status History
- Listing updated with changes from the MLS®
- Price changed to $145,000
- Listing first seen on site
- Status changed to Active
Friends & Family
Similar Homes
For sale in Davenport, manufactured home, within 20% of this price.
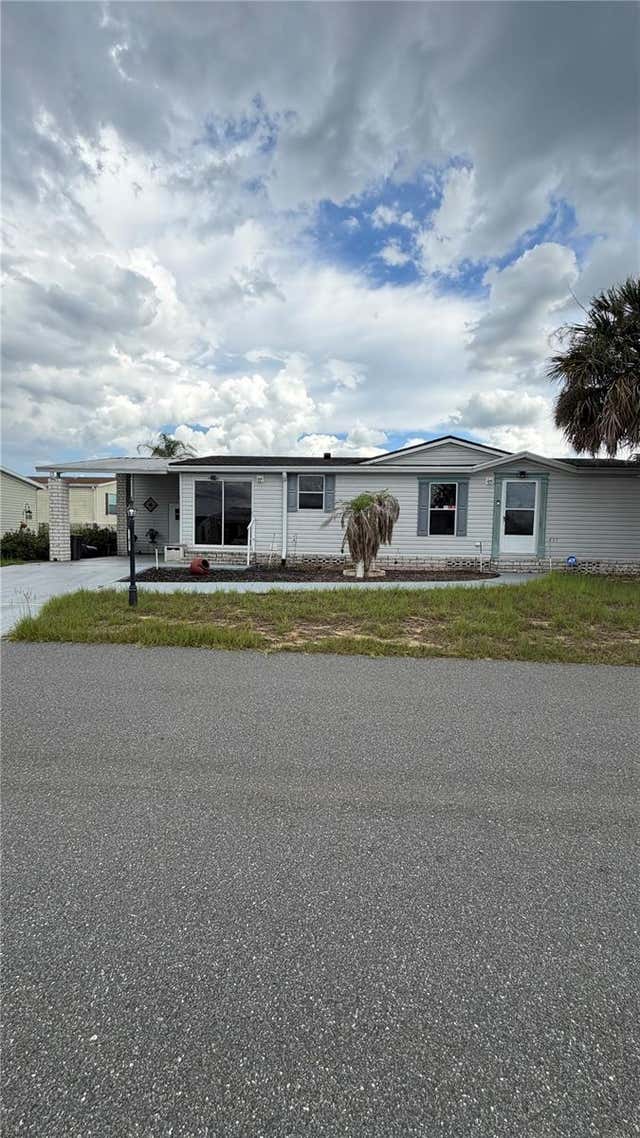 $145,000Manufactured Home For SaleActive2Beds2Total Baths1,310Sqft747 ISLAND STREETDAVENPORT, FL 33897WINDMILL VILLAGE Subdivision
 $145,000Manufactured Home For SaleActive3Beds3Total Baths880Sqft50989 HIGHWAY 27 210DAVENPORT, FL 33897INTERNATIONAL BASS LAKE RESORT PH 01 Subdivision
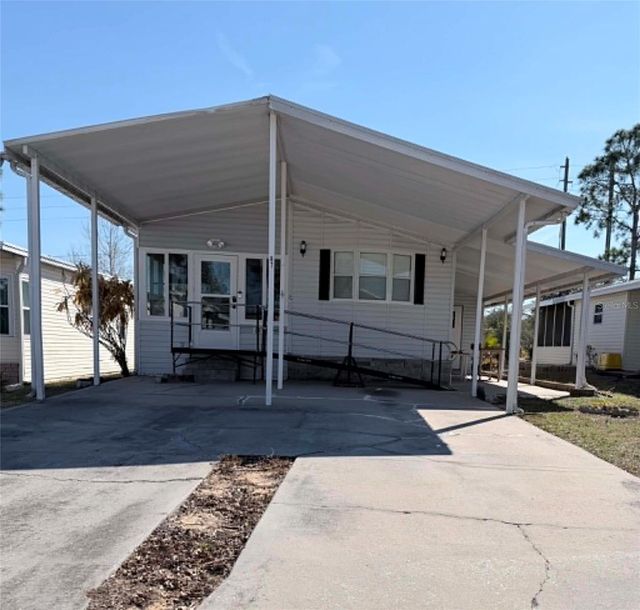 $143,500Manufactured Home For SaleActive2Beds1Total Baths980Sqft50989 HIGHWAY 27 87DAVENPORT, FL 33897INTERNATIONAL BASS LAKE RESORT PH 01 Subdivision
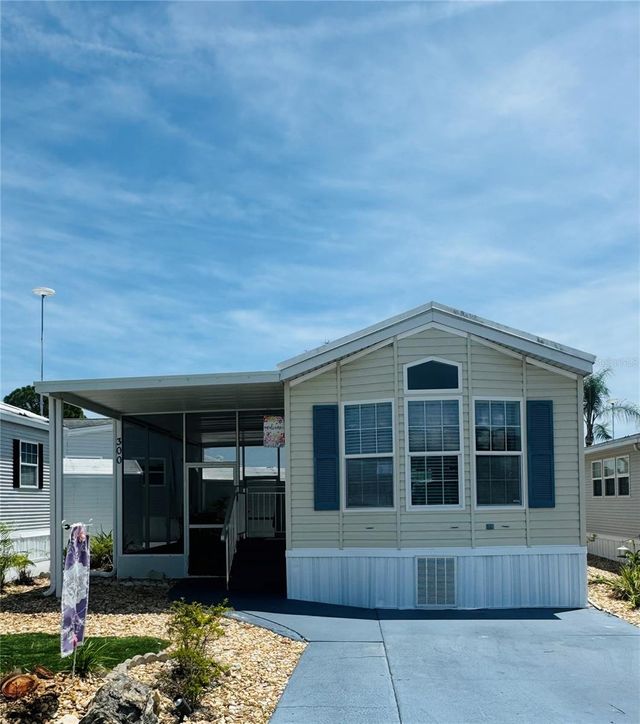 $139,900Manufactured Home For SaleActive2Beds1Total Baths504Sqft300 ROYAL TROON LOOPDAVENPORT, FL 33837DEER CREEK GOLF & TENNIS RV RESORT PH 03-A Subdivision