

SoldSingle Family ResidenceSold
5353 Hogan Lane
Winter Haven, FL 33884
$477,500
- 3Beds
- 2Baths2 full
- 2,805Sq Ft
- $170Per Sq Ft
- 0.18Acres
- 2006Built
- Subdivision
- Lake Ashton West Ph 1
- County
- Polk
- MLS®
- P4937116
Overview
Welcome to 5353 Hogan Ln in Winter Haven, FL — a beautifully updated St John Floorplan located in the gated 55+ community of Lake Ashton. This freshly painted 3-bed, 2-bath residence features an open floor plan, an updated gourmet kitchen, a dedicated study with a stone fireplace, and a temperature-controlled oversized veranda (13' x 34') with panoramic views of the pond and conservation area.
The inviting foyer showcases elegant columns and arches leading to the formal dining room, complete with wide wood shutters and custom window treatments. The spacious great room features coffered ceilings, crown molding, recessed lighting, and luxury vinyl flooring—an ideal setting for entertaining family and friends.
The gourmet kitchen boasts white glazed 42" cabinetry, quartz countertops with white and glistening gray tones, a custom backsplash, pendant and undermount lighting, deep drawers with pull-out shelving, and a large sun tunnel for natural light. A white porcelain farmhouse sink, induction cook top, convection oven and rolling kitchen island add both charm and functionality. The primary bedroom has two walk in closets, a linen closet, an ensuite with two granite vanities, a walk in shower, a separate toilet room and a luxury claw foot soaking tub making this truly a home spa experience.
Recent Updates Include: • Roof (2023) • Double-pane windows in kitchen, den, and primary bath (2025) • AC (2017)
The exterior features beautifully landscaped gardens, a paver driveway, and a front walkway leading to a screened porch with a striking arched transom window over the double entry doors. The veranda stays comfortable year-round with Coolaroo shades and a York mini-split air conditioner. There is a back outdoor patio to enjoy with a place for your grill
The garage is designed for maximum organization with gray wall lockers and overhead racks for seasonal storage. The third garage includes a 210-volt outlet for an RV or EV charging, and a golf cart fits comfortably. An Interlock Switch with a 50-amp plug allows you to power select circuits with a portable generator during outages. A powered garage-door screen adds convenience and comfort.
Lake Ashton offers an unmatched active-lifestyle experience, featuring two clubhouses, two 18-hole golf courses, pickleball, tennis, two fitness centers, restaurant, movie theater, indoor and outdoor pools, ballroom, billiards room, craft room, and more. Ask about 5353 Hogan’s pre-paid, transferable golf membership.
Call today to schedule your private showing!
Listing Snapshot
- Price
- $477,500
- Days On Site
- N/A
- Bedrooms
- 3
- Inside Area (SqFt)
- 2,805 sqft
- Total Baths
- 2
- Full Baths
- 2
- Partial Baths
- 0
- Lot Size
- 0.18 Acres
- Year Built
- 2006
- MLS® Number
- P4937116
- Status
- Sold
- Property Tax
- $2,965.67 (2024)
- HOA/Condo/Coop Fees
- $5 monthly
- Sq Ft Source
- Public Records
Property Details
General Features
16 items
- Acres
- 0.18
- Attached Garage
- Yes
- Direction Faces
- West
- Foundation
- Slab
- Garage
- Yes
- Garage Spaces
- 2
- Levels
- One
- Number Of Stories
- 1
- Parking
- Golf Cart Garage, Attached
- Pets
- Cats OK, Dogs OK
- Property Sub Type
- Single Family Residence
- Sewer
- Public Sewer
- SqFt Total
- 2,805
- Style
- Contemporary
- Utilities
- Cable Available, Cable Connected, Electricity Connected, Sewer Connected, Water Connected
- Water Source
- Public
Interior Features
17 items
- Appliances
- Convection Oven, Cooktop, Dishwasher, Disposal, Dryer, Electric Water Heater, Microwave, Refrigerator, Washer
- Cooling
- Central Air
- Fireplace
- Yes
- Fireplace Features
- Electric
- Flooring
- Tile
- Furnished
- Unfurnished
- Heating
- Central
- Interior
- Coffered Ceiling(s), Crown Molding, Eat-in Kitchen, High Ceilings, Open Floorplan, Stone Counters, Vaulted Ceiling(s), Walk-In Closet(s)
- Laundry Features
- Laundry Room
Rooms
| Room | Dimensions | Level | Features |
|---|---|---|---|
| Balcony/Porch/Lanai | 33x13 | First | |
| Bedroom 2 | 12x13 | First | |
| Bedroom 3 | 12x12 | First | |
| Den | 12x13 | First | |
| Dining Room | 10x11 | First | |
| Great Room | 19x20 | First | |
| Kitchen | 13x12 | First | |
| Master Bedroom | 14x18 | First |
Exterior Features
5 items
- Construction Details
- Block, Stucco
- Exterior
- Awning(s), Lighting, Rain Gutters
- Roof
- Shingle
- View
- Pond, Water
- Waterview
- Pond, Water
Community Features
9 items
- Association Amenities
- Clubhouse, Fitness Center, Gated, Golf Course, Pool, Racquetball, Recreation Facilities, Shuffleboard Court, Spa/Hot Tub, Tennis Court(s)
- Association Fee
- $60.0
- Association Fee Frequency
- Annually
- Community Features
- Gated, Clubhouse, Golf, Pool, Racquetball, Restaurant
- MLS Area
- 33884 - Winter Haven / Cypress Gardens
- Senior Community
- Yes
- Township
- 29
- Financing Terms Available
- Cash, Conventional
- Roads
- Paved
Location
5353 Hogan Lane, Winter Haven, FL 33884 · 33884 - Winter Haven / Cypress Gardens


Neighborhood & Commute
ZIP Code 33884
- Median household income
- $66,086
- Income per person
- $35,576
- Households
- 15,992
- Average household size
- 2.36
- Median age
- 45.7
Source: Walk Score.
Disclosure: Community information and market data powered by Constellation Data Labs. Information is deemed reliable but not guaranteed.
Price & Status History
- Listing updated with changes from the MLS®
- Status changed to Closed
Friends & Family
Similar Homes
For sale in Winter Haven, single family residence, within 20% of this price.
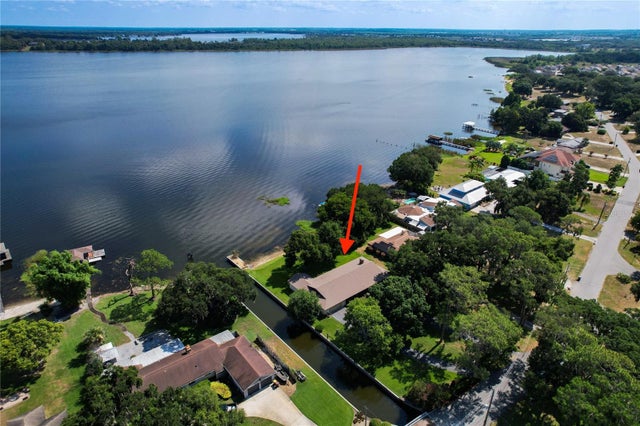 $504,000Single Family Residence SoldSold4Beds2Total Baths2,640Sqft3909 CONINE DRIVE EWINTER HAVEN, FL 33881ROCHELLE GARDENS Subdivision
 $515,000Single Family Residence SoldSold5Beds3Total Baths3,708Sqft1561 N LAKE HOWARD DRIVEWINTER HAVEN, FL 33881INTERLAKEN ADD Subdivision
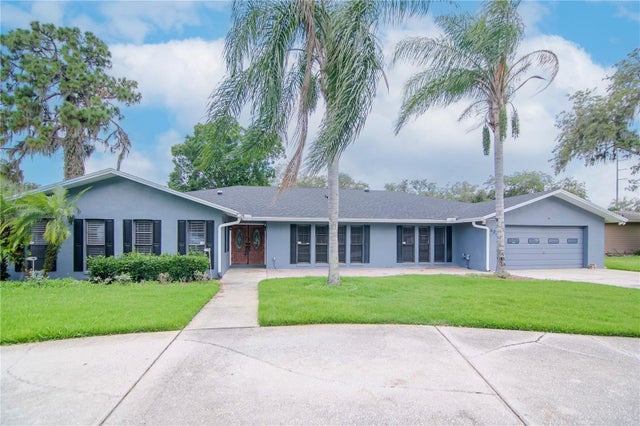 $540,000Single Family Residence SoldSold5Beds3Total Baths3,680Sqft4225 SHADOW WOOD COURTWINTER HAVEN, FL 33880SHADOW WOOD Subdivision
 $540,000Single Family Residence SoldSold4Beds3Total Baths2,410Sqft1185 SANDPIPER LOOPWINTER HAVEN, FL 33881CHESTNUT CREEK Subdivision