

SoldSingle Family ResidenceSold
1511 Riviera Court
Winter Haven, FL 33884
$475,000
- 3Beds
- 2Baths2 full
- 2,081Sq Ft
- $228Per Sq Ft
- 0.15Acres
- 2017Built
- Subdivision
- Lake Ashton West Ph 2 South
- County
- Polk
- MLS®
- P4931237
Overview
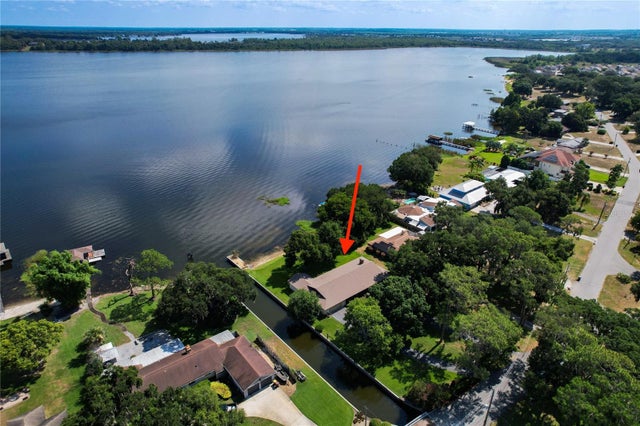
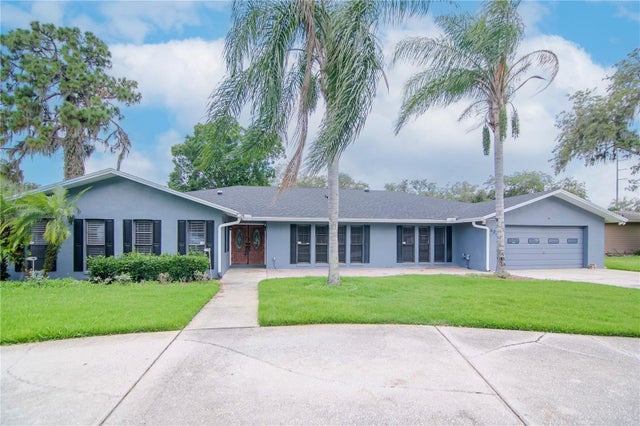
ASOLUTELY STUNNING best describes this 3 bedroom with den, 2 bath ST MARK open floor plan home. All the boxes are checked: location, condition and features! This "certified green" home is located on a premium pond frontage lot with nature preserve view on a street with a cul-de-sac. Privacy but still close to many Lake Ashton's amenities. The outstanding curb appeal starts with the 2023 painting of the exterior. The beautiful landscaping encircles the entire home and includes varied plantings and a large Bismark palm. The grounds are watered by an automated irrigation system that is fed from a separate meter, a real money saver. The paver walk and expanded driveway has professionally applied gloss sealer. The covered front entry leads to a leaded glass front door and sidelights with an over the transom window which in turn provides great natural light to the welcoming vaulted foyer. Once inside, the openness of this floor plan comes into view. At the front of the home and delineated by a graceful arch is the foyer and dining area. The large living room adjoins and has an 8' tall triple slider that opens to the huge covered and screened lanai. A motorized Hunter-Douglas room darkening security screen provides privacy for the living room. The family chef will love this home's kitchen. The granite single height wrap around snack bar/counter provides for casual meals or as a serving area when entertaining. The top-of-the-line stainless steel appliances include a French door refrigerator with ice/water in the door and 2 lower freezer/dual purpose drawers, 5 burner gas cook top with handy pot filler fixture, designer range/vent hood, built in oven, built in microwave/convection oven, and separate ice maker. The upgraded cabinetry includes 42" uppers with crown, pull out shelving, soft close doors and drawers, bank of drawers, and custom pulls. A composite sink, pull out faucet, and glass backsplash add a touch of class. The breakfast nook has a TV cabinet and is a great place to enjoy the view while having that morning coffee. The den is adjacent. Next to the kitchen is the "flex" room that doubles as the laundry and mud room for the attached 2-car with golf cart garage. The flex room has additional cabinetry with granite counters and upper cabinets that extend to the ceiling, all with soft close feature. The washer and dryer with pedestals stay. The garage has an epoxy floor, pull down attic ladder, wall hanging component system, opener, keypad entry, and a motorized remote control roll down garage door screen. The split bedroom layout has the master suite in the north wing and the guest wing in the south. The 2 guest bedrooms each have reach-in closets. The guest bath is between and has an elevated vanity with quartz top, upgraded lighting and plumbing fixtures, glass block window, and combination shower and tub with subway tile surround. The master suite has a large bedroom area, 2 walk-in closets with built-ins, and a master bath with a linen closet, pier cabinet with interior electrical outlet, split dual elevated vanities with quartz tops, privacy toilet room with comfort height elongated stool, and walk-thru shower with seat and glass block windows. The covered and screened lanai dominates the rear and has paver flooring, sunscreens, ceiling fans and is plumbed for a gas grill. Other features include plantation shutters on all windows, designer interior paint, custom lighting, 8' doors, under counter lighting, and much more!
Listing Snapshot
- Price
- $475,000
- Days On Site
- N/A
- Bedrooms
- 3
- Inside Area (SqFt)
- 2,081 sqft
- Total Baths
- 2
- Full Baths
- 2
- Partial Baths
- 0
- Lot Size
- 0.15 Acres
- Year Built
- 2017
- MLS® Number
- P4931237
- Status
- Sold
- Property Tax
- $2,704.39 (2023)
- HOA/Condo/Coop Fees
- $5 monthly
- Sq Ft Source
- Public Records
Property Details
General Features
18 items
- Acres
- 0.15
- Attached Garage
- Yes
- Direction Faces
- West
- Foundation
- Slab
- Garage
- Yes
- Garage Spaces
- 2
- Green Energy Efficient
- Appliances, Construction, HVAC, Insulation, Lighting, Roof, Thermostat, Water Heater, Windows
- Levels
- One
- Number Of Stories
- 1
- Parking
- Garage Door Opener, Golf Cart Garage, Attached
- Pets
- Number Limit, Yes
- Property Sub Type
- Single Family Residence
- Security
- Gated Community, Security System Owned, Smoke Detector(s)
- Sewer
- Public Sewer
- SqFt Total
- 2,874
- Style
- Contemporary
- Utilities
- Cable Available, Cable Connected, Electricity Available, Electricity Connected, Other, Phone Available, Propane, Sewer Connected, Underground Utilities, Water Connected
- Water Source
- Public
Interior Features
21 items
- Appliances
- Convection Oven, Cooktop, Dishwasher, Disposal, Dryer, Exhaust Fan, Gas Water Heater, Ice Maker, Microwave, Range Hood, Refrigerator, Tankless Water Heater, Washer
- Cooling
- Central Air
- Flooring
- Brick, Carpet, Ceramic Tile
- Furnished
- Unfurnished
- Heating
- Electric, Heat Pump
- Interior
- Crown Molding, Eat-in Kitchen, High Ceilings, Open Floorplan, Stone Counters, Walk-In Closet(s)
- Laundry Features
- Electric Dryer Hookup, Inside, Laundry Room, Washer Hookup
- Window Features
- Window Coverings, Aluminum Frames, Blinds, Double Pane Windows, Insulated Windows, Low Emissivity Windows, Shutters, Solar Screens, Window Treatments
Rooms
| Room | Dimensions | Level | Features |
|---|---|---|---|
| Balcony/Porch/Lanai | 12x7 | First | |
| Bathroom 1 | 5x8 | First | Stone Counters |
| Bedroom 2 | 10x10 | First | |
| Bedroom 3 | 10x10 | First | |
| Bonus Room | 13x8 | First | Granite Counters |
| Den | 10x10 | First | |
| Dinette | 11x10 | First | |
| Dining Room | 11x10 | First | |
| Foyer | 6x6 | First | |
| Kitchen | 11x10 | First | Breakfast Bar, Granite Counters |
| Living Room | 22x14 | First | |
| Master Bathroom | 12x13 | First | Stone Counters |
| Master Bedroom | 19x12 | First |
Exterior Features
10 items
- Construction Details
- Block, Stucco
- Exterior
- Lighting, Rain Gutters
- Lot Features
- Greenbelt, Irregular Lot, Landscaped, Level, Near Golf Course, Paved, Waterfront
- Patio And Porch
- Covered, Front Porch, Rear Porch, Screened
- Roof
- Shingle
- View
- Pond, Water, Park/Greenbelt, Trees/Woods
- Waterfront
- Yes
- Waterfront Features
- Lake Privileges, Pond
- Waterview
- Pond, Water, Park/Greenbelt, Trees/Woods
- Windows/Doors
- Window Coverings, Aluminum Frames, Blinds, Double Pane Windows, Insulated Windows, Low Emissivity Windows, Shutters, Solar Screens, Window Treatments
Community Features
9 items
- Association Amenities
- Basketball Court, Clubhouse, Fitness Center, Gated, Golf Course, Park, Pool, Racquetball, Recreation Facilities, Sauna, Security, Shuffleboard Court, Spa/Hot Tub, Tennis Court(s), Trail(s)
- Association Fee
- $60.0
- Association Fee Frequency
- Annually
- Community Features
- Gated, Clubhouse, Fitness Center, Golf, Park, Pool, Racquetball, Restaurant, Tennis Court(s)
- MLS Area
- 33884 - Winter Haven / Cypress Gardens
- Senior Community
- Yes
- Township
- 29
- Financing Terms Available
- Cash, Conventional, FHA, VA Loan
- Roads
- Asphalt
Location
1511 Riviera Court, Winter Haven, FL 33884 · 33884 - Winter Haven / Cypress Gardens


Neighborhood & Commute
ZIP Code 33884
- Median household income
- $66,086
- Income per person
- $35,576
- Households
- 15,992
- Average household size
- 2.36
- Median age
- 45.7
Source: Walk Score.
Disclosure: Community information and market data powered by Constellation Data Labs. Information is deemed reliable but not guaranteed.
Price & Status History
- Listing updated with changes from the MLS®
- Status changed to Closed
Friends & Family
Similar Homes
For sale in Winter Haven, single family residence, within 20% of this price.
 $504,000Single Family Residence SoldSold4Beds2Total Baths2,640Sqft3909 CONINE DRIVE EWINTER HAVEN, FL 33881ROCHELLE GARDENS Subdivision
 $515,000Single Family Residence SoldSold5Beds3Total Baths3,708Sqft1561 N LAKE HOWARD DRIVEWINTER HAVEN, FL 33881INTERLAKEN ADD Subdivision
 $540,000Single Family Residence SoldSold5Beds3Total Baths3,680Sqft4225 SHADOW WOOD COURTWINTER HAVEN, FL 33880SHADOW WOOD Subdivision
 $540,000Single Family Residence SoldSold4Beds3Total Baths2,410Sqft1185 SANDPIPER LOOPWINTER HAVEN, FL 33881CHESTNUT CREEK Subdivision