

SoldSingle Family ResidenceSold
11176 Demille Road
Polk City, FL 33868
$550,000
- 2Beds
- 3Baths3 full
- 1,600Sq Ft
- $344Per Sq Ft
- 14.12Acres
- 2022Built
- Subdivision
- Stagecoach Estates Ph I
- County
- Polk
- MLS®
- P4927552
Overview
Bring all your toys and farm animals!! This custom built 2bed/3bath home with no HOA on 14.12 acres is waiting for you to live your Country dream life while being less then 10 miles to I-4. Set back from the road your new home comes with an attached 84x40 garage to store all your toys, vehicles and farm equipment w/plenty of room to build the workshop you have been dreaming of. After working the land your all inclusive full bath in the garage comes with a washer & dryer so you can get out of those dirty clothes and shower with no worries of tracking dirt in to your beautiful home! After you’re all cleaned up step in to your home and experience the perfect balance of luxury and comfort in this unique residence. This home features soaring high ceilings and picturesque windows throughout, creating an airy and spacious atmosphere. As you and visitors step in the front door into the main living area your eyes are immediately drawn to the stunning wood ceiling that adds warmth and character to this home. The kitchen features a suite of stainless steel appliances, soft close wood cabinetry and a walk-in pantry, adding a sleek and modern touch. The breakfast bar is perfect for quick meals or being kept company by guests as you prepare culinary treats for them to enjoy. Wanting a cocktail or a glass of wine? Enjoy your favorite spirit or wine from your built in bar. Head down the hall to your split bedroom floor plan to find your spacious master with french doors leading to an outside patio. Your ensuite bath has no luxury spared. You’ll be encased with floor to ceiling porcelain tiles, wrap around dual vanities, a walk-in closet and a walk-in-shower with dual wall shower heads, an overhead rain shower head complete with a built-in bench. Across the way your guest bath will wow your guests with the same elegance of floor to ceiling porcelain tiles and a spacious walk-in shower. From there you head to the 2nd spacious bedroom complete with a walk-in closet. Schedule your showing today and don’t miss your chance to own your own slice of country paradise!
Listing Snapshot
- Price
- $550,000
- Days On Site
- N/A
- Bedrooms
- 2
- Inside Area (SqFt)
- 1,600 sqft
- Total Baths
- 3
- Full Baths
- 3
- Partial Baths
- 0
- Lot Size
- 14.12 Acres
- Year Built
- 2022
- MLS® Number
- P4927552
- Status
- Sold
- Property Tax
- $4,785 (2023)
- HOA/Condo/Coop Fees
- N/A
- Sq Ft Source
- Public Records
Property Details
General Features
16 items
- Acres
- 14.12
- Attached Garage
- Yes
- Direction Faces
- East
- Foundation
- Concrete Perimeter, Slab
- Garage
- Yes
- Garage Spaces
- 10
- Levels
- One
- Parking
- Boat, Driveway, Garage Faces Rear, Garage Faces Side, Parking Pad, RV Garage, Attached
- Pets
- Yes
- Property Sub Type
- Single Family Residence
- Sewer
- Septic Tank
- SqFt Total
- 4,960
- Style
- Custom
- Utilities
- Electricity Connected
- Water Source
- Private, Well
- Zoning
- AGRI/RES
Interior Features
12 items
- Appliances
- Dryer, Electric Water Heater, Microwave, Range, Refrigerator, Washer
- Flooring
- Carpet, Tile
- Heating
- Heat Pump
- Interior
- High Ceilings, Open Floorplan, Walk-In Closet(s)
- Laundry Features
- In Garage, Laundry Room
Rooms
| Room | Dimensions | Level | Features |
|---|---|---|---|
| Bathroom 2 | 7.3x5.1 | First | Description - Room6 |
| Bathroom 3 | First | Description - Room7 | |
| Bedroom 2 | 13.9x11.8 | First | Ceiling Fan(s), Description - Room5 |
| Great Room | 25x17.2 | First | Ceiling Fan(s), Description - Room2 |
| Kitchen | 17.2x13.9 | First | Breakfast Bar, Description - Room1 |
| Master Bathroom | 22.6x9.5 | First | Description - Room4 |
| Master Bedroom | 17x15.5 | First | Ceiling Fan(s), Description - Room3 |
Exterior Features
6 items
- Construction Details
- HardiPlank Type
- Exterior
- Rain Gutters
- Lot Features
- Farm, Level, Pasture
- Roof
- Metal
- View
- Trees/Woods
- Waterview
- Trees/Woods
Community Features
4 items
- MLS Area
- 33868 - Polk City
- Township
- 26
- Financing Terms Available
- Cash, Conventional, FHA, VA Loan
- Roads
- Asphalt, Paved
Location
11176 Demille Road, Polk City, FL 33868 · 33868 - Polk City


Neighborhood & Commute
ZIP Code 33868
- Median household income
- $70,649
- Income per person
- $30,680
- Households
- 7,119
- Average household size
- 2.77
- Median age
- 41.8
Source: Walk Score.
Disclosure: Community information and market data powered by Constellation Data Labs. Information is deemed reliable but not guaranteed.
Price & Status History
- Listing updated with changes from the MLS®
- Status changed to Closed
- Price changed to $599,990
Friends & Family
Similar Homes
For sale in Polk City, single family residence, within 20% of this price.
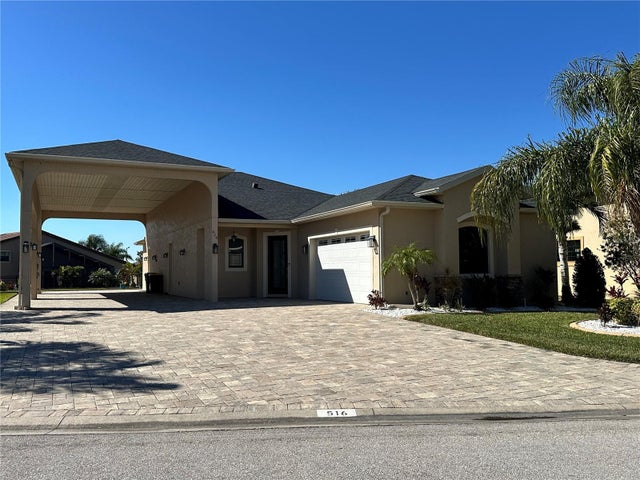 $546,250Single Family Residence SoldSold2Beds2Total Baths1,912Sqft516 HOMECOMING WAYPOLK CITY, FL 33868MOUNT OLIVE SHORES NORTH ADD 03 Subdivision
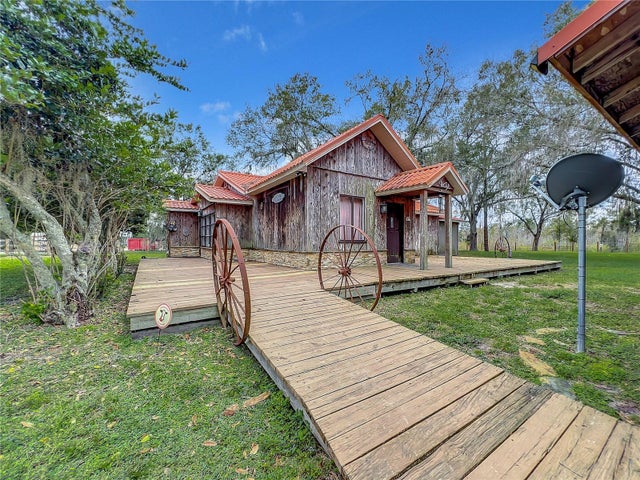 $574,999Single Family Residence SoldSold3Beds1Total Baths1,441Sqft11350 OLD GRADE ROADPOLK CITY, FL 33868VALHALLA ACRES Subdivision
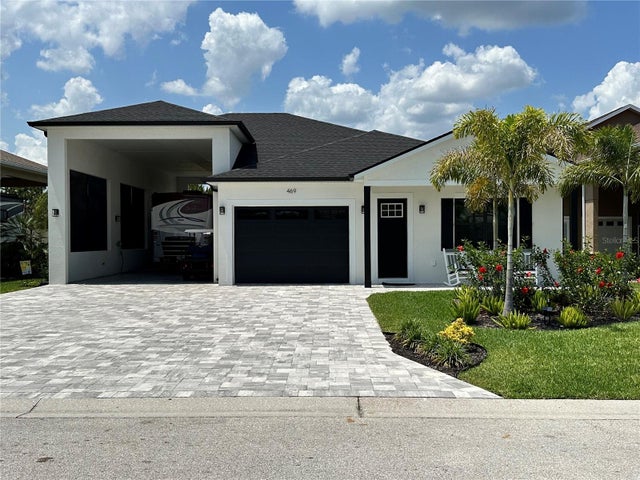 $575,000Single Family Residence SoldSold2Beds2Total Baths1,272Sqft469 NOLANE LANEPOLK CITY, FL 33868MT OLIVE SHORES NORTH ADD 04 Subdivision
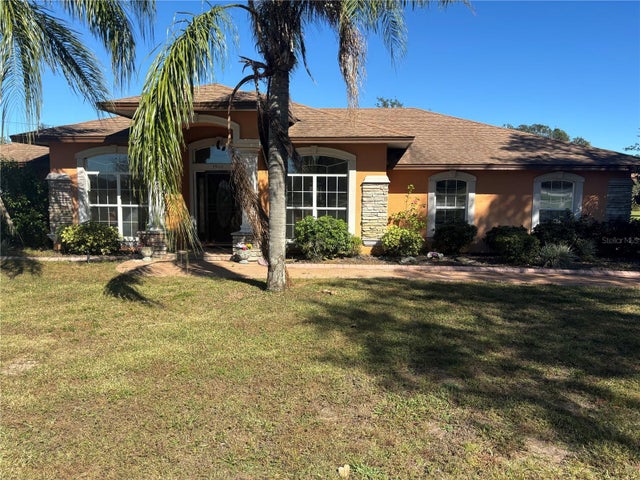 $576,000Single Family Residence SoldSold3Beds2Total Baths1,949Sqft3900 COUNTY ROAD 557APOLK CITY, FL 33868ACREAGE Subdivision