

For SaleSingle Family ResidenceActive
47 Wood Ridge Drive
Ocala, FL 34482
$595,000
2 Days On Site
- 4Beds
- 3Baths3 full
- 3,220Sq Ft
- $185Per Sq Ft
- 2.3Acres
- 1987Built
- Subdivision
- Meadow Wood Farms Un 2
- County
- Marion
- MLS®
- OM735635
Overview
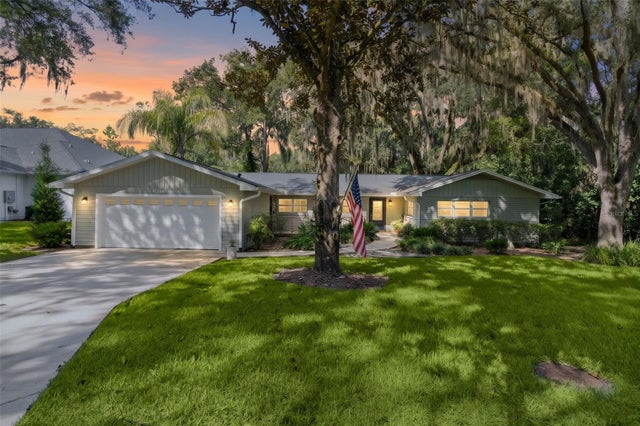
Virtually Staged. Under the Spanish Moss: Custom Home on 2.30 Park-Like Acres
Come home to the kind of Florida I grew up loving: live oaks draped in Spanish moss, quiet roads, and neighbors who still stop to wave on their evening walks. This is an equestrian neighborhood, and while this property isn’t set up for horses, the opportunity is here. You’ll be just 15 minutes from the World Equestrian Center, with golf courses nearby. Historic downtown Dunnellon and the Rainbow River are a 20-minute drive, as is Ocala. The community recreational park is only half a mile away.
Custom built in 1987, this two-story home offers 3,220 sq ft under air and 4,408 sq ft under roof, plus a detached shed/workshop. A circle drive winds through mature landscaping to the 2.30-acre corner lot, which feels like your own private park.
Light is the story here. Five skylights and nine sets of sliding glass doors bring the outdoors in. One set opens to an open-air patio off the breakfast nook, four open to the 11 x 29 screen porch overlooking the quiet backyard, and one is in the Florida room, which adds another 15 feet of sliding glass opening to the yard. The primary bedroom also opens to the screen porch, so you can start your morning with coffee and birdsong.
Inside, the living room (approximately 15 x 24) has soaring ceilings. A wall stopping short of the ceiling gently defines the family room and dining area, where a natural rock wood-burning fireplace is the heart of the home. This space is open to the kitchen and breakfast nook and connects to the Florida room. The kitchen is made for those who love to cook, with a center island, pantry, and generous counter space. The showpiece is the gas range with two ovens, eight burners, a griddle, and a pizza cooker. A screen-enclosed breezeway leads to the two-car garage.
The primary suite is downstairs, with a walk-in closet, dressing area, and 3-piece bath. A second downstairs bedroom, which could also serve as an office, sits beside the guest 3-piece bath.
Upstairs is a retreat of its own. The open landing overlooks the living room, and a flex space is ready to become your workspace, library, or TV lounge. Two split bedrooms, each large enough for king-size furniture, have views of the 2.30 acres, and one has attic access. A 3-piece bath completes the level.
The roof was replaced in 2025 and the HVAC in 2021, so the big-ticket items are done. The home is ready for its next chapter, with a layout and setting that invite you to bring your own vision and update finishes and details to your taste. Homes with this much character and land are rare. Come see it for yourself. quote from MWFPOA website" Meadow Wood Farms is a friendly community of beautiful “Mini-Estates” and small horse farms located in the Hamlet of Cotton Plant in Marion County, Florida. MWF is a deed restricted community established in 1971 and membership in our Association is voluntary.
Its eighteen hundred acres of wooded, rolling terrain is interspersed with rich green pastures, and laced by seventeen miles of winding, tree-shaded paved roads, provide a good place to walk, jog, or ride a bicycle, away from the perils of city traffic."
Listing Snapshot
- Price
- $595,000
- Days On Site
- 2 Days
- Bedrooms
- 4
- Inside Area (SqFt)
- 3,220 sqft
- Total Baths
- 3
- Full Baths
- 3
- Partial Baths
- 0
- Lot Size
- 2.3 Acres
- Year Built
- 1987
- MLS® Number
- OM735635
- Status
- Active
- Property Tax
- $3,010.75 (2025)
- HOA/Condo/Coop Fees
- $7.92 monthly
- Sq Ft Source
- Public Records
Property Details
General Features
17 items
- Acres
- 2.3
- Attached Garage
- Yes
- Carport
- 2
- Direction Faces
- North
- Foundation
- Slab
- Garage
- Yes
- Levels
- Two
- Parking
- Attached
- Pets
- Yes
- Property Sub Type
- Single Family Residence
- Security
- Smoke Detector(s)
- Sewer
- Septic Tank
- SqFt Total
- 4,408
- Style
- Custom
- Utilities
- Electricity Connected
- Water Source
- Private, Well
- Zoning
- A1
Interior Features
15 items
- Appliances
- Dishwasher, Dryer, Electric Water Heater, Gas Cooktop, Range Hood, Refrigerator, Washer
- Cooling
- Central Air
- Fireplace
- Yes
- Fireplace Features
- Other, Stone, Wood Burning
- Flooring
- Tile
- Furnished
- Unfurnished
- Heating
- Electric
- Interior
- Built-in Features, Cathedral Ceiling(s), Walk-In Closet(s)
- Laundry Features
- In Garage
- Window Features
- Skylight(s)
Rooms
| Room | Dimensions | Level | Features |
|---|---|---|---|
| Balcony/Porch/Lanai | 11x29 | First | |
| Florida Room | 11x20 | First | |
| Kitchen | First | Breakfast Bar | |
| Living Room | 15x24 | First | Ceiling Fan(s) |
| Master Bedroom | 12x18 | First |
Exterior Features
9 items
- Construction Details
- Wood Siding
- Exterior
- Outdoor Shower, Private Yard
- Lot Features
- Corner Lot, Landscaped, Paved
- Other Structures
- Shed(s)
- Patio And Porch
- Enclosed, Front Porch, Patio, Rear Porch, Screened, Side Porch
- Roof
- Shingle
- View
- Trees/Woods
- Waterview
- Trees/Woods
- Windows/Doors
- Skylight(s)
Community Features
8 items
- Association Fee
- $95.0
- Association Fee Frequency
- Annually
- Community Features
- Playground
- MLS Area
- 34482 - Ocala
- Township
- 15S
- Financing Terms Available
- Cash, Conventional, FHA, VA Loan
- Roads
- Paved
- Horse Allowed
- Yes
Location
47 Wood Ridge Drive, Ocala, FL 34482 · 34482 - Ocala


Neighborhood & Commute
ZIP Code 34482
- Median household income
- $64,864
- Income per person
- $36,956
- Households
- 9,632
- Average household size
- 2.29
- Median age
- 47.4
Source: Walk Score.
Disclosure: Community information and market data powered by Constellation Data Labs. Information is deemed reliable but not guaranteed.
Price & Status History
- Listing updated with changes from the MLS®
- Status changed to Active
- Listing first seen on site
Friends & Family
Similar Homes
For sale in Ocala, single family residence, within 20% of this price.
 New Listing · 5 days on site$670,000Single Family Residence For SaleActive4Beds3Total Baths700Sqft7085 5TH LANEOCALA, FL 34482NOT IN A NAMED SUBDIVISION Subdivision
 $674,998Single Family Residence For SaleActive4Beds2Total Baths1699 SW 80Ocala, FL 34476not in sub Subdivision
 New Listing · 4 weeks on site$675,000Single Family Residence For SaleActive4Beds3Total Baths2,339Sqft1827 SE 11TH STREETOCALA, FL 34471WOODFIELDS Subdivision
 $675,000Single Family Residence For SaleActive3Beds5Total Baths2,892Sqft5612 SW 91ST AVENUEOCALA, FL 34481STONE CREEK Subdivision