

For SaleSingle Family ResidenceActive
1866 N Rose Hue Path
Hernando, FL 34442
$525,000
2 Days On Site
- 3Beds
- 2Baths2 full
- 1,785Sq Ft
- $294Per Sq Ft
- 0.2Acres
- 2022Built
- Subdivision
- Citrus Hills - Terra Vista
- County
- Citrus
- MLS®
- OM735472
Overview
This gorgeous, carefree 2022 St. Vincent model is ready to welcome you home. Set 89 feet above sea level in the gated, amenity-rich community of Terra Vista, this beautifully appointed home features custom cabinetry and wide plantation shutters—an included upgrade valued at $17,000. Add to this living in the very friendly Westford Villas neighborhood, and the backyard having enough room for a pool or dog fence in the back yard, this home has everything!
Inside, you’ll find three bedrooms, a spacious great room, and elegant tray ceilings. Luxury vinyl plank flooring in a smoky taupe hue flows through the main living areas, while the bedrooms offer plush carpeting. Soft white counters and gray-taupe granite add a refined finish throughout.
The kitchen is designed for both everyday living and entertaining, with abundant cabinetry, custom additions, a built-in oven, a lazy Susan, and a gas range. Soft lighting and a beautiful glass door bring in natural light. The well-equipped laundry room includes cabinetry and a large utility sink, plus connections for either a gas or electric dryer.
Enjoy your CH social membership and all the community has to offer: dining, dancing at the Tiki Bar, eight miles of walking trails, pickleball, golf, tennis, a dog park, bocce, beach volleyball, and cycling. With numerous events and clubs, there are plenty of ways to meet neighbors and make friends. Enjoy kayaking, fishing, and boating, too—with the beach just a half-hour away. The Suncoast Parkway is only seven miles away for an easy trip to Tampa.
Listing Snapshot
- Price
- $525,000
- Days On Site
- 2 Days
- Bedrooms
- 3
- Inside Area (SqFt)
- 1,785 sqft
- Total Baths
- 2
- Full Baths
- 2
- Partial Baths
- 0
- Lot Size
- 0.2 Acres
- Year Built
- 2022
- MLS® Number
- OM735472
- Status
- Active
- Property Tax
- $5,320.59 (2025)
- HOA/Condo/Coop Fees
- $523 monthly
- Sq Ft Source
- Public Records
Property Details
General Features
17 items
- Acres
- 0.2
- Attached Garage
- Yes
- Direction Faces
- East
- Foundation
- Slab
- Garage
- Yes
- Garage Spaces
- 2
- Levels
- One
- Number Of Stories
- 1
- Parking
- Driveway, Garage Door Opener, Attached
- Pets
- Cats OK, Dogs OK, Number Limit
- Property Sub Type
- Single Family Residence
- Sewer
- Public Sewer
- SqFt Total
- 2,517
- Style
- Florida
- Utilities
- Cable Available, Natural Gas Available, Cable Connected, Electricity Connected, Natural Gas Connected, Sewer Connected, Underground Utilities, Water Connected
- Water Source
- Public
- Zoning
- PDR
Interior Features
19 items
- Appliances
- Convection Oven, Cooktop, Dishwasher, Disposal, Dryer, Gas Cooktop, Microwave, Range Hood, Tankless Water Heater, Washer
- Cooling
- Central Air
- Flooring
- Carpet, Tile
- Furnished
- Unfurnished
- Heating
- Heat Pump
- Interior
- Crown Molding, High Ceilings, Open Floorplan, Walk-In Closet(s)
- Laundry Features
- Electric Dryer Hookup, Gas Dryer Hookup, Laundry Room, Sink
- Window Features
- Window Coverings, Double Pane Windows, Window Treatments
Rooms
| Room | Dimensions | Level | Features |
|---|---|---|---|
| Balcony/Porch/Lanai | 12x26.7 | First | |
| Bathroom 1 | 5.3x9 | First | |
| Bedroom 1 | 12.11x12.6 | First | |
| Bedroom 2 | 12x12.5 | First | |
| Dinette | 8.4x12 | First | |
| Dining Room | 11.4x14 | First | |
| Kitchen | 12x14.6 | First | |
| Laundry | 6.6x7.8 | First | |
| Living Room | 14x20.1 | First | |
| Master Bathroom | 11.1x12.5 | First | |
| Master Bedroom | 13.5x20.1 | First |
Exterior Features
7 items
- Construction Details
- Concrete, Stucco
- Lot Features
- Wooded, Greenbelt
- Patio And Porch
- Enclosed
- Roof
- Tile
- View
- Park/Greenbelt, Trees/Woods
- Waterview
- Park/Greenbelt, Trees/Woods
- Windows/Doors
- Window Coverings, Double Pane Windows, Window Treatments
Community Features
10 items
- Association Amenities
- Cable TV, Clubhouse, Fitness Center, Gated, Golf Course, Maintenance, Park, Playground, Pool, Racquetball, Recreation Facilities, Sauna, Security, Spa/Hot Tub, Tennis Court(s), Trail(s)
- Association Fee
- $240.0
- Association Fee Frequency
- Monthly
- Additional Association Fee
- $283.0
- Additional Association Fee Frequency
- Monthly
- Community Features
- Gated, Clubhouse, Fitness Center, Golf, Park, Playground, Pool, Racquetball, Restaurant, Sidewalks
- MLS Area
- 34442 - Hernando
- Township
- 18S
- Financing Terms Available
- Cash, Conventional
- Roads
- Paved
Location
1866 N Rose Hue Path, Hernando, FL 34442 · 34442 - Hernando


Neighborhood & Commute
ZIP Code 34442
- Median household income
- $61,879
- Income per person
- $38,639
- Households
- 8,706
- Average household size
- 2.05
- Median age
- 62.0
Source: Walk Score.
Disclosure: Community information and market data powered by Constellation Data Labs. Information is deemed reliable but not guaranteed.
Schools
- Elementary School
- Forest Ridge Elementary School
- Middle School
- Lecanto Middle School
- High School
- Lecanto High School
Price & Status History
- Listing updated with changes from the MLS®
- Status changed to Active
- Listing first seen on site
Friends & Family
Similar Homes
For sale in Hernando, single family residence, within 20% of this price.
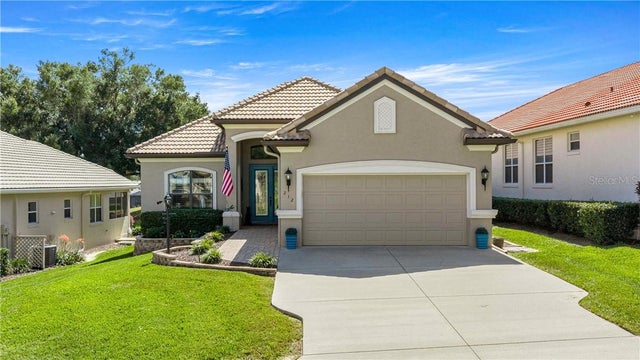 New Listing · 3 weeks on site$525,000Single Family Residence For SaleActive3Beds2Total Baths1,860Sqft212 W Doerr PATHHernando, FL 34442
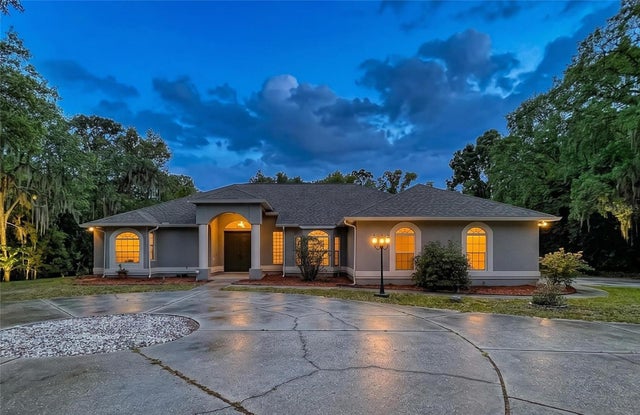 $529,000Single Family Residence For SaleActive4Beds4Total Baths3,375Sqft464 E LIBERTY STREETHERNANDO, FL 34442CITRUS HILLS 1ST ADD Subdivision
 $515,000Single Family Residence For SaleActive3Beds3Total Baths2,886Sqft1610 E Westgate LANEHernando, FL 34442
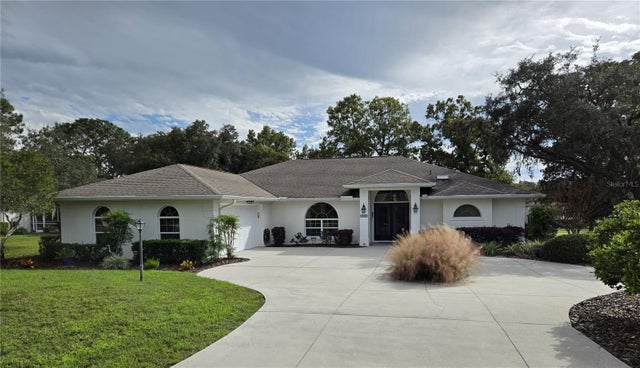 $515,000Single Family Residence For SaleActive3Beds2Total Baths2,251Sqft782 E Keller COURTHernando, FL 34442