

For SaleTownhouseActive
8003 SW 115th Loop
Ocala, FL 34481
$195,000
1 Day On Site
- 3Beds
- 2Baths2 full
- 1,450Sq Ft
- $134Per Sq Ft
- 0.1Acres
- 1993Built
- Subdivision
- Oak Run Woodside
- County
- Marion
- MLS®
- OM735242
Overview
3BR/2BA single-story Biscayne villa with attached 2-car garage in Oak Run Woodside Trace, Ocala. Built in 1993 with block construction on a concrete slab, this villa offers 1,450 sq ft of living space on a 0.13-acre lot with a private courtyard. Floor plan includes 3 bedrooms, 2 full bathrooms, and direct interior access to the 2-car garage, which has a garage screen door. Mechanical updates include a new central A/C system in 2024 and a water heater replaced in 2019. Woodside Trace is a villa section of Oak Run with private mailboxes and golf cart-friendly streets. Oak Run amenities include 6 pools, 5 spas, 3 clubhouses with fitness centers, billiards and craft rooms, an on-site restaurant and bar, tennis and pickleball courts, bocce, shuffleboard, a dog park, and more than 100 resident clubs and activities. Royal Oaks Golf Club, an 18-hole par-72 course with a 6-acre practice facility, is 1.2 mi away inside Oak Run (membership optional, separate fee), and Palm Grove Clubhouse is 1.2 mi. Shopping along the SR 200 corridor: Publix, Walmart Neighborhood Market, Sprouts Farmers Market, Bravo Supermarket, and ALDI. Medical: AdventHealth TimberRidge ER and HCA Florida West Marion Hospital. Travel: I-75 Exit 350 at SR 200 and downtown Ocala (15mi). Come take a look today!
Listing Snapshot
- Price
- $195,000
- Days On Site
- 1 Days
- Bedrooms
- 3
- Inside Area (SqFt)
- 1,450 sqft
- Total Baths
- 2
- Full Baths
- 2
- Partial Baths
- 0
- Lot Size
- 0.1 Acres
- Year Built
- 1993
- MLS® Number
- OM735242
- Status
- Active
- Property Tax
- $1,230.13 (2025)
- HOA/Condo/Coop Fees
- $346.68 monthly
- Sq Ft Source
- Public Records
Property Details
General Features
15 items
- Acres
- 0.1
- Attached Garage
- Yes
- Direction Faces
- South
- Foundation
- Slab
- Garage
- Yes
- Levels
- One
- Number Of Stories
- 1
- Parking
- Attached
- Pets
- Yes
- Property Sub Type
- Townhouse
- Sewer
- Public Sewer
- SqFt Total
- 1,890
- Utilities
- Electricity Connected, Underground Utilities, Water Connected
- Water Source
- Public
- Zoning
- PUD
Interior Features
11 items
- Appliances
- Dishwasher, Dryer, Electric Water Heater, Microwave, Range, Refrigerator, Washer
- Cooling
- Central Air
- Fireplace
- Yes
- Fireplace Features
- Wood Burning
- Flooring
- Carpet, Ceramic Tile
- Furnished
- Negotiable
- Heating
- Central
- Laundry Features
- In Garage
Rooms
| Room | Dimensions | Level | Features |
|---|---|---|---|
| Kitchen | 12x16 | First | |
| Living Room | 12x14 | First | Ceiling Fan(s) |
| Master Bedroom | 12x16 | First | Ceiling Fan(s) |
Exterior Features
3 items
- Construction Details
- Block, Concrete, Stucco
- Exterior
- Courtyard
- Roof
- Shingle
Community Features
8 items
- Association Fee
- $346.68
- Association Fee Frequency
- Monthly
- Community Features
- Gated, Clubhouse, Fitness Center, Golf, Pool, Racquetball, Restaurant, Sidewalks
- MLS Area
- 34481 - Ocala
- Senior Community
- Yes
- Township
- 16S
- Financing Terms Available
- Cash, Conventional, FHA, VA Loan
- Roads
- Paved
Location
8003 SW 115th Loop, Ocala, FL 34481 · 34481 - Ocala


Neighborhood & Commute
ZIP Code 34481
- Median household income
- $52,844
- Income per person
- $35,605
- Households
- 13,734
- Average household size
- 1.86
- Median age
- 65.9
Source: Walk Score.
Disclosure: Community information and market data powered by Constellation Data Labs. Information is deemed reliable but not guaranteed.
Price & Status History
- Listing updated with changes from the MLS®
- Status changed to Active
- Listing first seen on site
Friends & Family
Similar Homes
For sale in Ocala, townhouse, within 20% of this price.
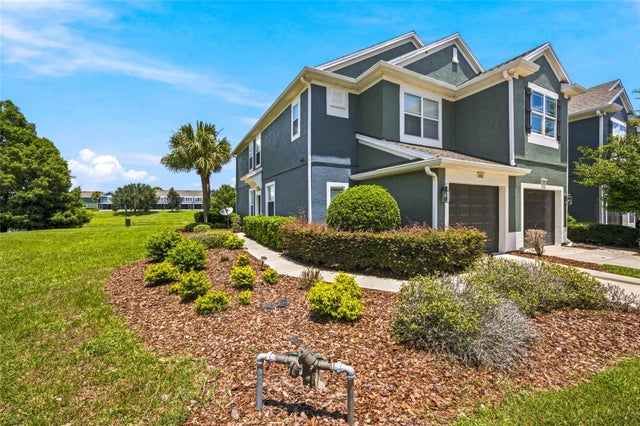 $209,900Townhouse For SaleActive3Beds3Total Baths1,542Sqft4950 SW 45TH CIRCLEOCALA, FL 34474WYNCHASE TWNHMS Subdivision
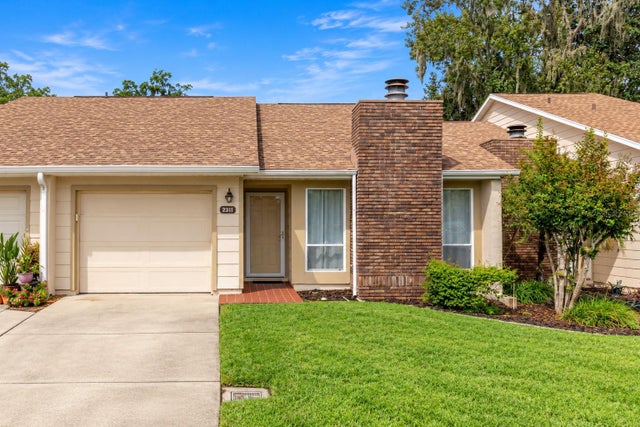 New Listing · 4 weeks on site$210,000Townhouse For SaleActive2Beds2Total Baths1,155Sqft2311 SE 19TH CIRCLEOCALA, FL 34471WOODLAND VILLAGES TWNHMS Subdivision
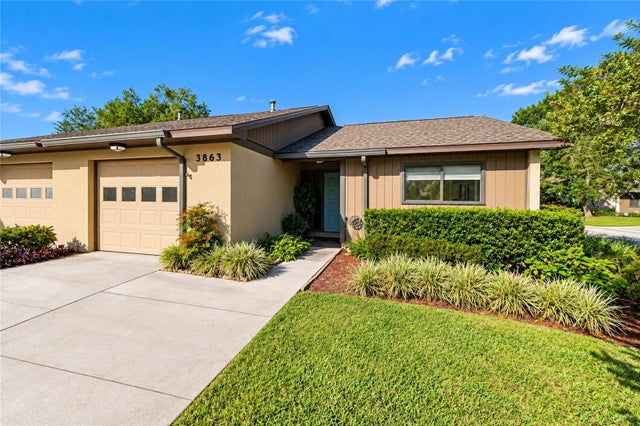 New Listing · 2 weeks on site$210,000Townhouse For SaleActive2Beds2Total Baths1,162Sqft3863 NE 17TH STREET CIRCLEOCALA, FL 34470THE VILLAGE Subdivision
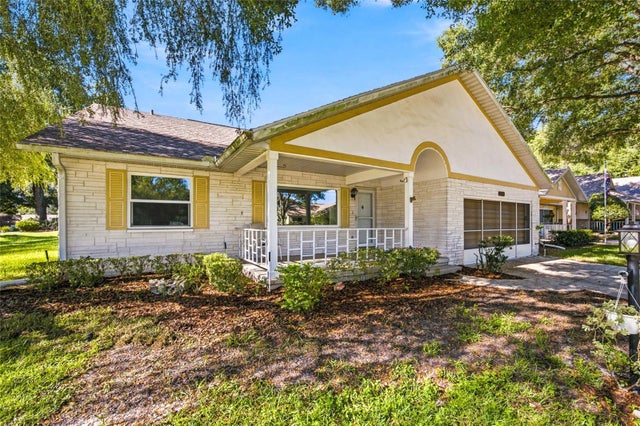 $215,000Townhouse For SaleActive2Beds2Total Baths1,844Sqft8710 SW 91ST PLACE AOCALA, FL 34481ON TOP OF THE WORLD Subdivision