

For SaleSingle Family ResidenceActive
24314 SW Shorewood Drive N
Dunnellon, FL 34431
$575,000
8 Days On Site
- 3Beds
- 2Baths2 full
- 1,665Sq Ft
- $345Per Sq Ft
- 5.25Acres
- 2021Built
- Subdivision
- Rainbow Lake Estates
- County
- Marion
- MLS®
- OM735086
Overview
Private Country Living with Room to Grow!
Enjoy the perfect blend of comfort, privacy, and country living with this beautiful 3-bedroom, 2-bath block home featuring a bonus room, situated on 5.25 fully fenced acres. Built in 2021, this property offers modern living with plenty of room for animals, hobbies, RV, equipment, or future possibilities. Zoned A-1 for agricultural use and located in a non-flood zone, this property offers the freedom and flexibility of rural living.
Inside, you'll find tile flooring throughout the main living areas, with cozy carpet in the bedrooms. Relax and enjoy the outdoors from the covered front and back porches, take a dip in the pool, or entertain guests on the large concrete patio pad. Mature oak trees and a private setting create a peaceful country atmosphere.
A major bonus is the impressive 30' x 40' metal building, built in 2025, providing excellent space for storage, a workshop, equipment, or recreational toys. Tucked away off the main road, the property offers added privacy while maintaining access through a recorded legal easement.
If you've been looking for acreage, privacy, a pool, and a property with room to spread out, this one checks all the boxes. Enjoy the best of country living with space to make it your own!
"Seller offering a 1-year home warranty for added buyer peace of mind! Enjoy worry-free homeownership with added protection after closing."
Listing Snapshot
- Price
- $575,000
- Days On Site
- 8 Days
- Bedrooms
- 3
- Inside Area (SqFt)
- 1,665 sqft
- Total Baths
- 2
- Full Baths
- 2
- Partial Baths
- 0
- Lot Size
- 5.25 Acres
- Year Built
- 2021
- MLS® Number
- OM735086
- Status
- Active
- Property Tax
- $3,856 (2026)
- HOA/Condo/Coop Fees
- N/A
- Sq Ft Source
- Public Records
Property Details
General Features
16 items
- Acres
- 5.25
- Direction Faces
- West
- Foundation
- Slab
- Garage
- Yes
- Garage Spaces
- 1
- Levels
- One
- Number Of Stories
- 1
- Parking
- Driveway, Open, Oversized, RV Access/Parking, Workshop in Garage
- Property Sub Type
- Single Family Residence
- Security
- Smoke Detector(s)
- Sewer
- Septic Tank
- SqFt Total
- 1,901
- Style
- Custom, Traditional
- Utilities
- Cable Available, Electricity Connected, Underground Utilities, Water Connected
- Water Source
- Private, Well
- Zoning
- A1
Interior Features
17 items
- Appliances
- Dishwasher, Disposal, Dryer, Electric Water Heater, Microwave, Other, Range, Refrigerator, Washer, Water Purifier, Water Softener
- Cooling
- Central Air
- Flooring
- Carpet, Tile
- Furnished
- Negotiable
- Heating
- Electric
- Interior
- High Ceilings, Open Floorplan, Stone Counters, Tray Ceiling(s), Vaulted Ceiling(s), Walk-In Closet(s)
- Laundry Features
- Electric Dryer Hookup, Inside, Washer Hookup
- Window Features
- Aluminum Frames, Blinds
Rooms
| Room | Dimensions | Level | Features |
|---|---|---|---|
| Bathroom 2 | First | ||
| Bedroom 2 | First | ||
| Bedroom 3 | First | ||
| Bonus Room | First | ||
| Dining Room | First | ||
| Kitchen | First | Granite Counters | |
| Living Room | First | Ceiling Fan(s) | |
| Master Bathroom | First | ||
| Master Bedroom | First |
Exterior Features
11 items
- Construction Details
- Block, Stucco
- Exterior
- Fire Pit, Private Entrance, Private Yard, Rain Gutters, Storage
- Fencing
- Fenced
- Lot Features
- Wooded, Pasture, Private
- Patio And Porch
- Covered, Front Porch, Patio, Rear Porch, Screened
- Pool Features
- In Ground, Gunite, Screen Enclosure, Waterfall, Private
- Private Pool
- Yes
- Roof
- Shingle
- View
- Trees/Woods
- Waterview
- Trees/Woods
- Windows/Doors
- Aluminum Frames, Blinds
Community Features
5 items
- Community Features
- Playground, Racquetball, Tennis Court(s)
- MLS Area
- 34431 - Dunnellon
- Township
- 15
- Financing Terms Available
- Assumable, Cash, Conventional, FHA, USDA Loan, VA Loan
- Roads
- Paved
Location
24314 SW Shorewood Drive N, Dunnellon, FL 34431 · 34431 - Dunnellon


Neighborhood & Commute
ZIP Code 34431
- Median household income
- $48,368
- Income per person
- $26,559
- Households
- 4,222
- Average household size
- 2.22
- Median age
- 56.7
Source: Walk Score.
Disclosure: Community information and market data powered by Constellation Data Labs. Information is deemed reliable but not guaranteed.
Schools
- Elementary School
- Romeo Elementary School
- Middle School
- Dunnellon Middle School
- High School
- Dunnellon High School
Price & Status History
- Listing updated with changes from the MLS®
- Status changed to Active
- Listing first seen on site
Friends & Family
Similar Homes
For sale in Dunnellon, single family residence, within 20% of this price.
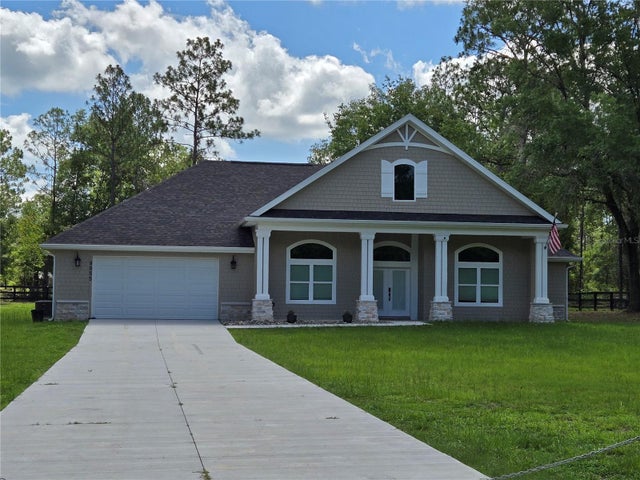 $575,000Single Family Residence For SaleActive3Beds2Total Baths2,220Sqft9855 SW 125TH TERRACEDUNNELLON, FL 34432ROLLING HILLS Subdivision
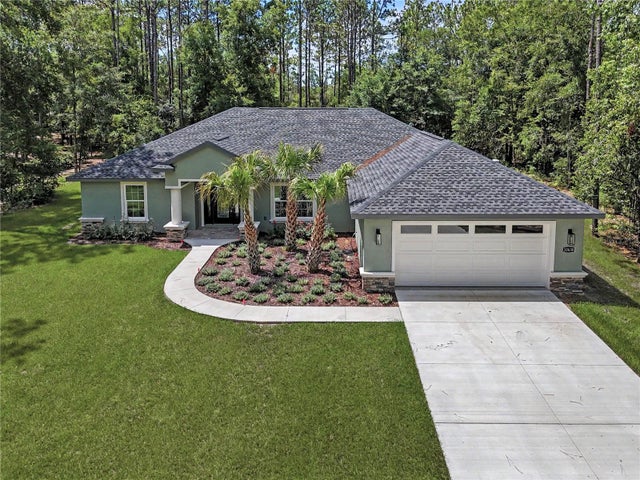 $574,900Single Family Residence For SaleActive3Beds3Total Baths2,151Sqft20638 SW 88 PLACE ROADDUNNELLON, FL 34431RAINBOW SPRINGS Subdivision
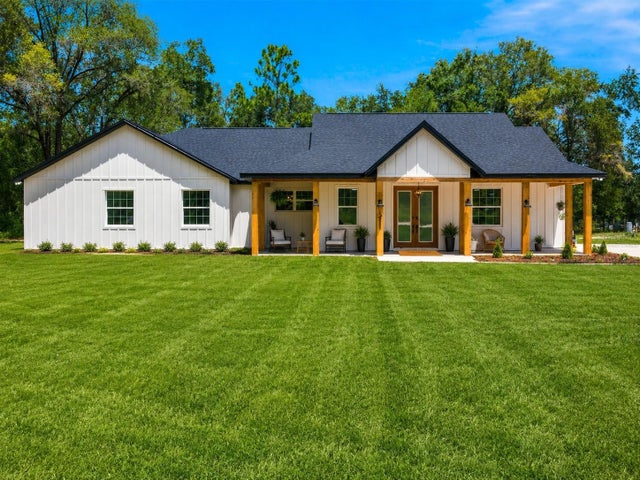 $579,999Single Family Residence For SaleActive4Beds4Total Baths3,110Sqft12685 SW 94TH LANEDUNNELLON, FL 34432ROLLING HILLS UN 1-A Subdivision
 $565,000Single Family Residence For SaleActive3Beds2Total Baths2,425Sqft6520 W CANDIER COURTDUNNELLON, FL 34433PARKERS SUB Subdivision