

For SaleSingle Family ResidenceActive
3114 SE 11th Street
Ocala, FL 34471
$250,000
8 Days On Site
- 3Beds
- 2Baths2 full
- 1,548Sq Ft
- $161Per Sq Ft
- 0.46Acres
- 1965Built
- Subdivision
- Ocala Hlnds
- County
- Marion
- MLS®
- OM735033
Overview
Virtually Staged. Why Rent!!! This home is 4 miles to HCA Hospital in Ocala. This home is super clean and shows better than the pictures!! Pro pics coming soon. Welcome home to this beautifully remodeled gem in the desirable Ocala Highlands community! This move-in ready 3-bedroom, 2 bath home offers 1548 sq ft of comfortable living space on a spacious, A BONUS ROOM, .46-acre lot (133’ x 150’) with a partially fenced yard and paved road frontage. Located in a convenient SE Ocala location, this charming home features hard wood flooring throughout with tile in bathrooms updated in 2019, a metal roof, and updated electrical wiring and panel for added peace of mind (2024). The kitchen is a standout with white wood cabinets and a window overlooking the yard above the sink bringing in natural light. The updated bathroom features a shower tiled. The dining area opens to a large bonus room. The bonus room has a door to a large screened covered back porch, perfect for relaxing or entertaining. Additional features include a spacious hall linen closet, on demand hot water, attached carport, and a separate utility room with washer and dryer area. Enjoy the large backyard with plenty of room for outdoor activities, gardening, or pets. Conveniently located near Jervey Gantt Park, the Ocala Community Pool on SE 36th Avenue, shopping, dining, and schools including Ward Highlands Elementary and Forest High School. A beautiful home in a great location—this one is ready for its next owner!
Listing Snapshot
- Price
- $250,000
- Days On Site
- 8 Days
- Bedrooms
- 3
- Inside Area (SqFt)
- 1,548 sqft
- Total Baths
- 2
- Full Baths
- 2
- Partial Baths
- 0
- Lot Size
- 0.46 Acres
- Year Built
- 1965
- MLS® Number
- OM735033
- Status
- Active
- Property Tax
- $783 (2025)
- HOA/Condo/Coop Fees
- N/A
- Sq Ft Source
- Public Records
Property Details
General Features
11 items
- Acres
- 0.46
- Carport
- 1
- Direction Faces
- Northwest
- Foundation
- Slab
- Levels
- One
- Property Sub Type
- Single Family Residence
- Sewer
- Public Sewer
- SqFt Total
- 1,886
- Utilities
- Electricity Connected
- Water Source
- Public
- Zoning
- R1A
Interior Features
10 items
- Appliances
- Cooktop, Dishwasher, Microwave, Refrigerator, Washer
- Cooling
- Central Air
- Flooring
- Tile, Wood
- Furnished
- Unfurnished
- Heating
- Central
- Laundry Features
- Laundry Room, Other
Rooms
| Room | Dimensions | Level | Features |
|---|---|---|---|
| Bonus Room | 14x18 | First | |
| Kitchen | First | ||
| Living Room | First | ||
| Master Bedroom | First |
Exterior Features
3 items
- Construction Details
- Block, Concrete, Other
- Exterior
- None
- Roof
- Metal
Community Features
4 items
- MLS Area
- 34471 - Ocala
- Township
- 15
- Financing Terms Available
- Cash, Conventional, FHA, VA Loan
- Roads
- Asphalt, Paved
Location
3114 SE 11th Street, Ocala, FL 34471 · 34471 - Ocala


Neighborhood & Commute
ZIP Code 34471
- Median household income
- $73,635
- Income per person
- $38,415
- Households
- 11,957
- Average household size
- 2.33
- Median age
- 43.9
Source: Walk Score.
Disclosure: Community information and market data powered by Constellation Data Labs. Information is deemed reliable but not guaranteed.
Schools
- Elementary School
- Ward-Highlands Elem. School
- Middle School
- Fort King Middle School
- High School
- Forest High School
Price & Status History
- Listing updated with changes from the MLS®
- Status changed to Active
- Listing first seen on site
Friends & Family
Similar Homes
For sale in Ocala, single family residence, within 20% of this price.
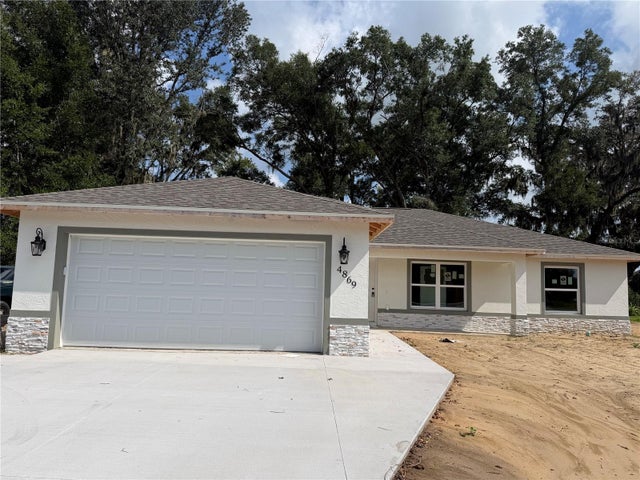 New Listing · a week on site$299,900Single Family Residence For SaleActive3Beds2Total Baths1,772Sqft6577 SW 131ST PLACEOCALA, FL 34473MARION OAKS UN 10 Subdivision
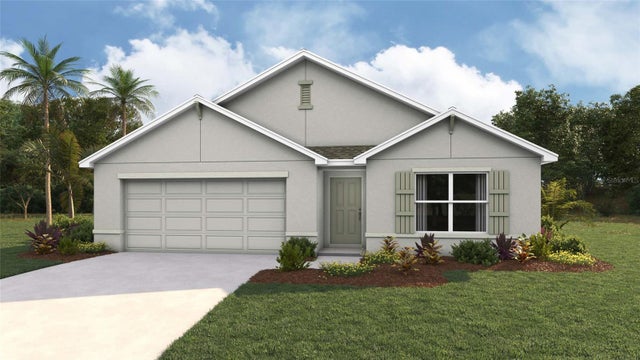 $299,990Single Family Residence For SaleActive4Beds2Total Baths1,828Sqft7 WATER TRACK COURSEOCALA, FL 34472SILVER SPRINGS SHORES SPOT LOTS Subdivision
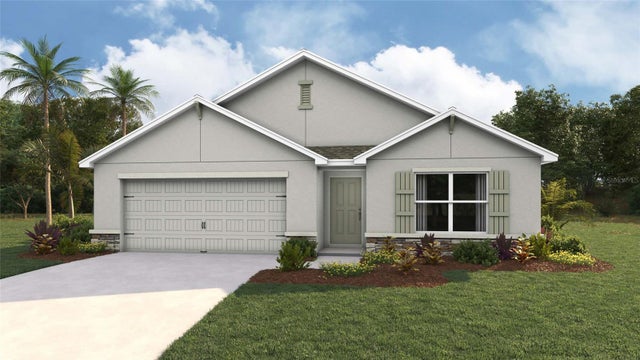 $299,990Single Family Residence For SaleActive4Beds2Total Baths1,828Sqft4444 SW 67TH LANEOCALA, FL 34474TARTAN FARMS AT WINDING OAKS Subdivision
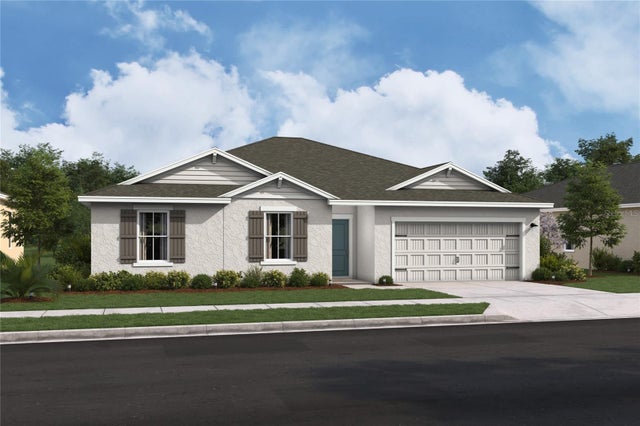 New Listing · 2 weeks on site$299,990Single Family Residence For SaleActive3Beds2Total Baths1,831Sqft15472 SW 34TH TERRACEOCALA, FL 34473ASPIRE AT GLEN AIRE Subdivision