

For SaleSingle Family ResidenceActive
7855 N Creek Way
Dunnellon, FL 34434
$329,000
12 Days On Site
- 4Beds
- 2Baths2 full
- 2,236Sq Ft
- $147Per Sq Ft
- 0.23Acres
- 2005Built
- Subdivision
- Citrus Springs
- County
- Citrus
- MLS®
- OM734777
Overview
Welcome to a home where thoughtful improvements and ongoing care provide both comfort today and peace of mind for years to come. Significant recent investments include a new roof in 2025, A/C system in 2024, and water heater in 2026. The septic drainfield was replaced and upgraded with additional drain lines and rock about 5 years ago. Conveniently located to both Citrus Springs Middle and Central Ridge Elementary schools. Inside, the open living areas feature cathedral ceilings, newer luxury vinyl plank flooring, and a comfortable flow between the family room, dining area, and kitchen. The kitchen offers generous cabinet and counter space, convenient pull-out cabinet storage and a closet pantry. Fresh interior paint contributes to the home's well-maintained appearance, while newer carpeting in the bedrooms and updated flooring in the bathrooms provide additional improvements. The primary bedroom features a walk-in closet and roomy bath with dual sinks, soaking tub and separate shower. Utilizing the split plan concept the additional three bedrooms are on the other side of the house and share a bath accessible from the backyard, too! Outside, mature trees, established landscaping, and a nicely maintained lawn create an inviting first impression complemented by fresh exterior paint and gutters. The completely fenced backyard offers room for pets, outdoor activities, or simply enjoying the Florida weather. Pass-through gates provide convenient access, while the firepit creates a casual gathering spot for evenings outdoors. The combination of recent major system replacements, interior updates, and well-kept outdoor spaces, gives you the opportunity to settle in and enjoy the benefits of improvements already completed.
Listing Snapshot
- Price
- $329,000
- Days On Site
- 12 Days
- Bedrooms
- 4
- Inside Area (SqFt)
- 2,236 sqft
- Total Baths
- 2
- Full Baths
- 2
- Partial Baths
- 0
- Lot Size
- 0.23 Acres
- Year Built
- 2005
- MLS® Number
- OM734777
- Status
- Active
- Property Tax
- $1,327.26 (2026)
- HOA/Condo/Coop Fees
- N/A
- Sq Ft Source
- Public Records
Property Details
General Features
17 items
- Acres
- 0.23
- Attached Garage
- Yes
- Direction Faces
- West
- Foundation
- Slab
- Garage
- Yes
- Garage Spaces
- 2
- Levels
- One
- Parking
- Driveway, Attached
- Pets
- Yes
- Property Sub Type
- Single Family Residence
- Security
- Smoke Detector(s)
- Sewer
- Septic Tank
- SqFt Total
- 2,681
- Style
- Contemporary, Ranch
- Utilities
- Cable Available, Cable Connected, Electricity Connected, Water Connected
- Water Source
- Public
- Zoning
- PDR
Interior Features
19 items
- Appliances
- Dishwasher, Disposal, Dryer, Electric Water Heater, Exhaust Fan, Microwave, Range, Refrigerator, Washer
- Cooling
- Central Air
- Flooring
- Carpet
- Furnished
- Unfurnished
- Heating
- Electric, Heat Pump
- Interior
- High Ceilings
- Laundry Features
- Laundry Room
- Window Features
- Tinted Windows
Rooms
| Room | Dimensions | Level | Features |
|---|---|---|---|
| Bathroom 2 | 9x6.5 | First | Description - Room1 |
| Bathroom 3 | 11x10 | First | Description - Room4 |
| Bedroom 1 | 12x11 | First | Description - Room2 |
| Bedroom 2 | 12.5x11 | First | Description - Room3 |
| Bonus Room | 13x10.5 | First | Description - Room7 |
| Dinette | 12x10 | First | Description - Room10 |
| Dining Room | 12x10 | First | Description - Room8 |
| Family Room | 21x16 | First | Description - Room11 |
| Kitchen | 13x10.5 | First | Description - Room9 |
| Master Bathroom | 14x10.5 | First | Double Vanity, Description - Room6 |
| Master Bedroom | 16.5x11.5 | First | Description - Room5 |
Exterior Features
8 items
- Construction Details
- Block, Stucco
- Exterior
- Fire Pit, Rain Gutters
- Fencing
- Chain Link
- Lot Features
- Landscaped, Level, Paved
- Roof
- Shingle
- View
- Trees/Woods
- Waterview
- Trees/Woods
- Windows/Doors
- Tinted Windows
Community Features
4 items
- MLS Area
- 34434 - Dunnellon/Citrus Springs
- Township
- 17S
- Financing Terms Available
- Cash, Conventional, FHA, VA Loan
- Roads
- Asphalt
Location
7855 N Creek Way, Dunnellon, FL 34434 · 34434 - Dunnellon/Citrus Springs


Neighborhood & Commute
ZIP Code 34434
- Median household income
- $56,320
- Income per person
- $31,348
- Households
- 4,302
- Average household size
- 2.42
- Median age
- 49.1
Source: Walk Score.
Disclosure: Community information and market data powered by Constellation Data Labs. Information is deemed reliable but not guaranteed.
Schools
- Elementary School
- Central Ridge Elementary School
- Middle School
- Citrus Springs Middle School
- High School
- Citrus High School
Price & Status History
- Listing updated with changes from the MLS®
- Status changed to Active
- Listing first seen on site
Friends & Family
Similar Homes
For sale in Dunnellon, single family residence, within 20% of this price.
 New Listing · 4 weeks on site$367,900Single Family Residence For SaleActive3Beds2Total Baths1,861Sqft18430 SW 75TH PLACEDUNNELLON, FL 34432RAINBOW SPGS Subdivision
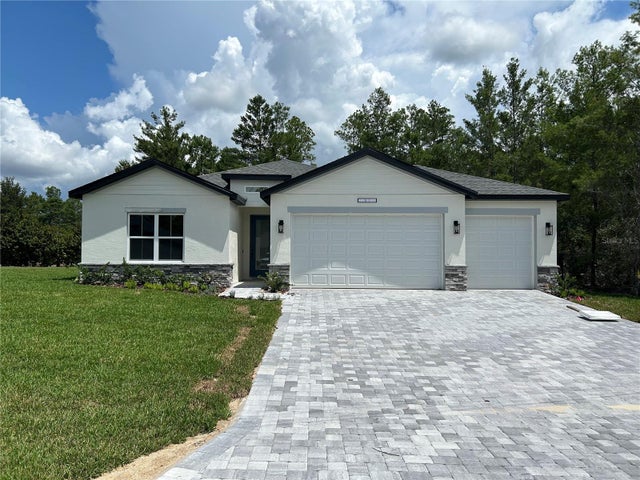 $368,900Single Family Residence For SaleActive4Beds3Total Baths2,106Sqft7919 N TINY LILY DRIVEDUNNELLON, FL 34434CITRUS SPRINGS UNIT 7 Subdivision
 $369,000Single Family Residence For SaleActive3Beds2Total Baths1,648Sqft7505 SW 137TH COURT ROADDUNNELLON, FL 34432ROLLING HILLS UN 02 Subdivision
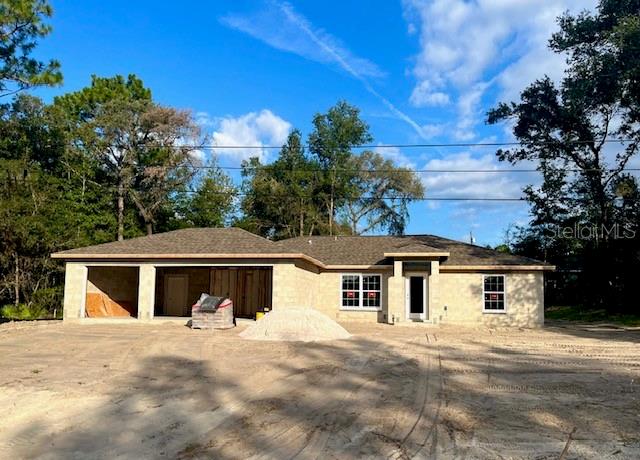 $369,900Single Family Residence For SaleActive3Beds2Total Baths1,428Sqft2923 W Manitoba PLACEDunnellon, FL 34433