

For SaleSingle Family ResidenceActive
327 NE 6th Avenue
Trenton, FL 32693
$289,900
23 Days On Site
- 4Beds
- 3Baths3 full
- 1,794Sq Ft
- $162Per Sq Ft
- 0.46Acres
- 1969Built
- Subdivision
- Blk A Holmes 1st Add
- County
- Gilchrist
- MLS®
- OM734406
Overview
Two Living Spaces, One Property, Endless Possibilities! Discover this versatile property in Trenton, Florida, featuring a 3-bedroom, 2-bath main home PLUS a separate 1-bedroom, 1-bath studio apartment or in-law suite with private entrance! Ideal for multigenerational living, extended family, guests, or potential rental income, this unique property offers flexibility to fit a variety of needs. The main home features a cozy wood-burning fireplace, updated kitchen and bathrooms, and a beautifully appointed kitchen with rich wood cabinetry and granite countertops. A/C new 2022, roof new 2017. Situated on a spacious 0.46-acre lot with NO HOA, you'll enjoy room to spread out without the restrictions of a homeowners association. Conveniently located in Gilchrist County, with access to nearby shopping, dining, outdoor recreation, and the natural beauty of North Central Florida's famous freshwater springs and rivers. Whether you're searching for a primary residence with a guest house, an in-law suite, or an income-producing property, this Trenton home offers an exceptional opportunity. Schedule your private showing today!
Listing Snapshot
- Price
- $289,900
- Days On Site
- 23 Days
- Bedrooms
- 4
- Inside Area (SqFt)
- 1,794 sqft
- Total Baths
- 3
- Full Baths
- 3
- Partial Baths
- 0
- Lot Size
- 0.46 Acres
- Year Built
- 1969
- MLS® Number
- OM734406
- Status
- Active
- Property Tax
- $3,871.31 (2025)
- HOA/Condo/Coop Fees
- N/A
- Sq Ft Source
- Public Records
Property Details
General Features
11 items
- Acres
- 0.46
- Direction Faces
- South
- Foundation
- Slab
- Levels
- One
- Number Of Stories
- 1
- Property Sub Type
- Single Family Residence
- Sewer
- Public Sewer
- SqFt Total
- 2,226
- Utilities
- Electricity Connected
- Water Source
- Public
- Zoning
- RES-2
Interior Features
12 items
- Appliances
- Dishwasher, Range, Range Hood, Refrigerator
- Cooling
- Central Air, Wall/Window Unit(s)
- Fireplace
- Yes
- Fireplace Features
- Wood Burning
- Flooring
- Laminate, Tile
- Furnished
- Unfurnished
- Heating
- Central
- Interior
- Walk-In Closet(s), In-Law Floorplan
- Laundry Features
- Inside, Laundry Room
Rooms
| Room | Dimensions | Level | Features |
|---|---|---|---|
| Kitchen | 10x10 | Granite Counters | |
| Living Room | 12x14 | ||
| Master Bedroom | 12x12 |
Exterior Features
6 items
- Construction Details
- Block
- Exterior
- Storage
- Fencing
- Chain Link
- Lot Features
- Cleared, Paved
- Patio And Porch
- Front Porch, Patio
- Roof
- Shingle
Community Features
4 items
- MLS Area
- 32693 - Trenton
- Township
- 10S
- Financing Terms Available
- Cash, Conventional, FHA, USDA Loan, VA Loan
- Roads
- Asphalt
Location
327 NE 6th Avenue, Trenton, FL 32693 · 32693 - Trenton


Neighborhood & Commute
ZIP Code 32693
- Median household income
- $56,659
- Income per person
- $31,148
- Households
- 5,645
- Average household size
- 2.35
- Median age
- 43.8
Source: Walk Score.
Disclosure: Community information and market data powered by Constellation Data Labs. Information is deemed reliable but not guaranteed.
Price & Status History
- Listing updated with changes from the MLS®
- Status changed to Active
- Listing first seen on site
Friends & Family
Similar Homes
For sale in Trenton, single family residence, within 20% of this price.
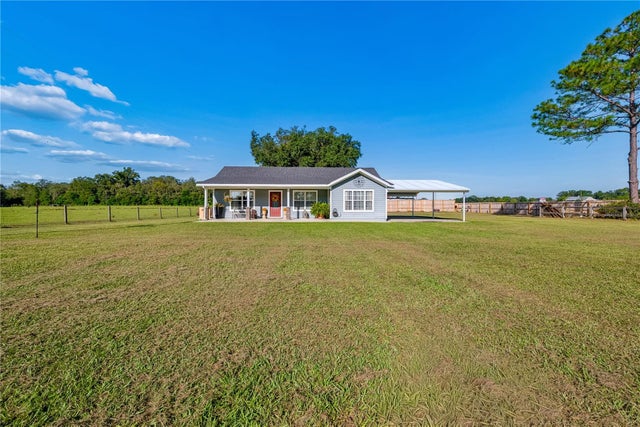
 New Listing · 4 weeks on site$274,999Single Family Residence For SaleActive3Beds2Total Baths1,371Sqft7848 SE 70TH AVENUETRENTON, FL 32693SUN N FUN Subdivision
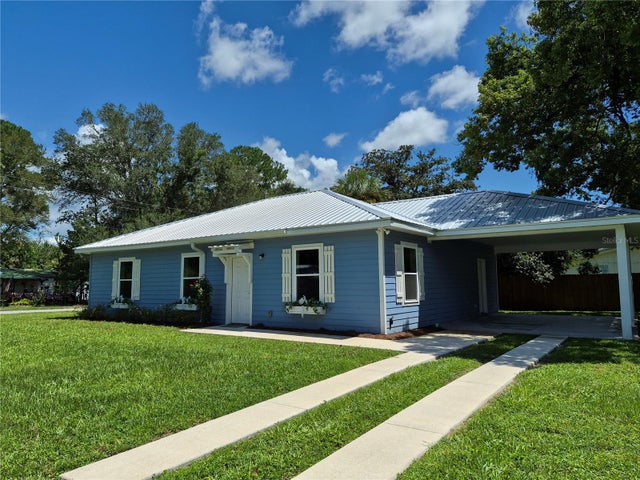
 $309,000Single Family Residence For SaleActive3Beds2Total Baths1,258Sqft7432 SE 30TH STREETTRENTON, FL 32693NOT IN SUBDIVISION Subdivision
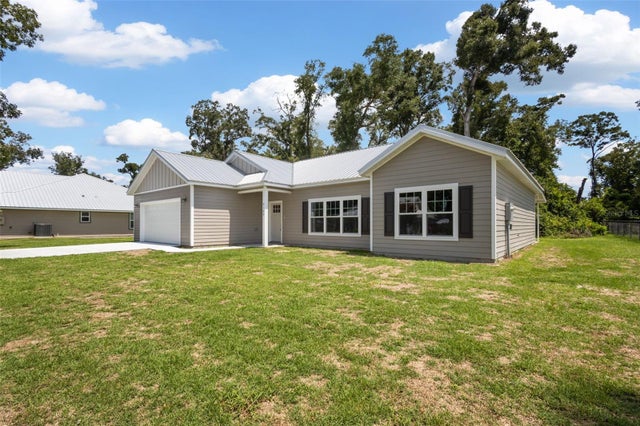
 $259,000Single Family Residence For SaleActive3Beds2Total Baths1,540Sqft506 NE FOURTH STREETTRENTON, FL 32693AYERS ESTATES Subdivision
 $339,900Single Family Residence For SaleActive3Beds2Total Baths1,802Sqft9100 DORIE DRIVETRENTON, FL 32693RIVERWALK/FANNING SPGS PH 02 Subdivision