

For SaleSingle Family ResidenceActive
5509 SW 42nd Place
Ocala, FL 34474
$284,900
20 Days On Site
- 3Beds
- 2Baths2 full
- 1,714Sq Ft
- $166Per Sq Ft
- 0.17Acres
- 2005Built
- Subdivision
- Fore Ranch
- County
- Marion
- MLS®
- OM734218
Overview
Welcome home to Red Hawk, the gated neighborhood of Fore Ranch. This beautifully updated home sits on a desirable lot and comes with major peace of mind: a new roof (2021) and all-new Andersen windows (2026). Inside, the open-concept living and dining area flows into an eat-in kitchen with a breakfast bar, a natural setup for everyday meals and entertaining. The spacious primary suite is a quiet retreat, with views of the peaceful backyard. All solid-surface floors and stone countertops make for easy maintenance. Out back, the covered lanai is ready for morning coffee, evening unwinding, or relaxed gatherings with friends and family. As a member of Fore Ranch, you can enjoy the clubhouse, fitness center, swimming pool, playground, tennis and basketball courts, soccer field, and a scenic walking path. For Ranch is conveniently located close to I-75, shopping, restaurants, hospitals, and only 20-minutes to downtown Ocala. Come see it for yourself and make it your own!
Listing Snapshot
- Price
- $284,900
- Days On Site
- 20 Days
- Bedrooms
- 3
- Inside Area (SqFt)
- 1,714 sqft
- Total Baths
- 2
- Full Baths
- 2
- Partial Baths
- 0
- Lot Size
- 0.17 Acres
- Year Built
- 2005
- MLS® Number
- OM734218
- Status
- Active
- Property Tax
- $2,558 (2025)
- HOA/Condo/Coop Fees
- $170.64 monthly
- Sq Ft Source
- Public Records
Property Details
General Features
14 items
- Acres
- 0.17
- Attached Garage
- Yes
- Direction Faces
- West
- Foundation
- Slab
- Garage
- Yes
- Levels
- One
- Parking
- Attached
- Pets
- Yes
- Property Sub Type
- Single Family Residence
- Sewer
- Public Sewer
- SqFt Total
- 2,484
- Utilities
- Cable Available, Electricity Connected, Sewer Connected, Underground Utilities, Water Connected
- Water Source
- None
- Zoning
- PUD
Interior Features
12 items
- Appliances
- Dishwasher, Disposal, Dryer, Electric Water Heater, Microwave, Range, Refrigerator, Washer
- Cooling
- Central Air
- Flooring
- Ceramic Tile, Wood
- Furnished
- Unfurnished
- Heating
- Heat Pump
- Interior
- Eat-in Kitchen, Open Floorplan, Stone Counters, Walk-In Closet(s)
- Laundry Features
- Laundry Room
Rooms
| Room | Dimensions | Level | Features |
|---|---|---|---|
| Bathroom 2 | Stone Counters | ||
| Great Room | Ceiling Fan(s) | ||
| Kitchen | Kitchen Island, Pantry, Stone Counters | ||
| Master Bathroom | Double Vanity | ||
| Master Bedroom | Ceiling Fan(s) |
Exterior Features
3 items
- Construction Details
- Block, Concrete, Stucco
- Exterior
- Rain Gutters
- Roof
- Shingle
Community Features
10 items
- Association Amenities
- Basketball Court, Clubhouse, Fitness Center, Gated, Park, Playground, Pool, Security, Tennis Court(s)
- Association Fee
- $83.64
- Association Fee Frequency
- Monthly
- Additional Association Fee
- $87.0
- Additional Association Fee Frequency
- Monthly
- Community Features
- Street Lights
- MLS Area
- 34474 - Ocala
- Township
- 15
- Financing Terms Available
- Cash, Conventional, FHA, VA Loan
- Roads
- Paved
Location
5509 SW 42nd Place, Ocala, FL 34474 · 34474 - Ocala


Neighborhood & Commute
ZIP Code 34474
- Median household income
- $55,821
- Income per person
- $33,640
- Households
- 7,427
- Average household size
- 2.28
- Median age
- 45.1
Source: Walk Score.
Disclosure: Community information and market data powered by Constellation Data Labs. Information is deemed reliable but not guaranteed.
Schools
- Elementary School
- Saddlewood Elementary School
- Middle School
- Liberty Middle School
- High School
- West Port High School
Price & Status History
- Listing updated with changes from the MLS®
- Status changed to Active
- Listing first seen on site
Friends & Family
Similar Homes
For sale in Ocala, single family residence, within 20% of this price.
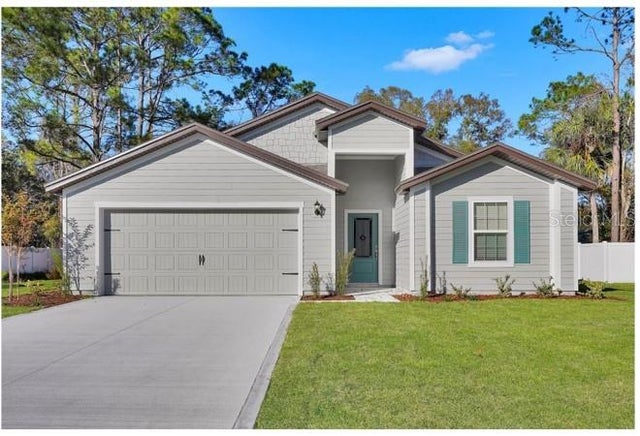 $339,900Single Family Residence For SaleActive4Beds2Total Baths1,847Sqft418 MARION OAKS LANEOCALA, FL 34473MARION OAKS UN 03 Subdivision
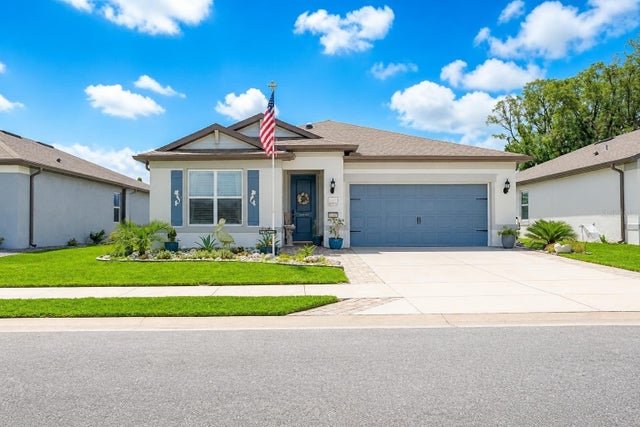 $339,900Single Family Residence For SaleActive3Beds2Total Baths1,663Sqft8488 SW 52ND LANE ROADOCALA, FL 34481STONE CRK BY DEL WEBB SUNDANCE Subdivision
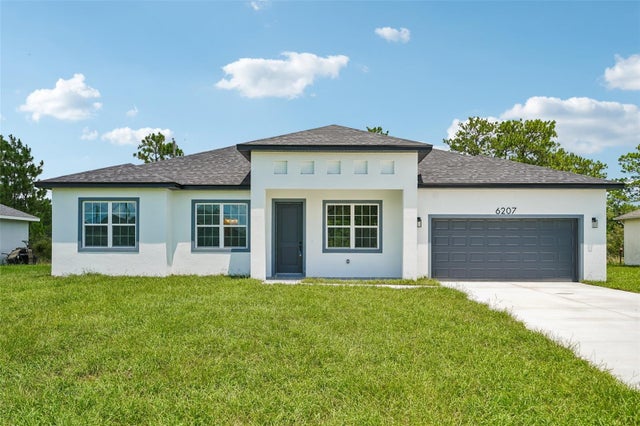 $339,900Single Family Residence For SaleActive4Beds3Total Baths1,802Sqft6207 SW 128TH STREET ROADOCALA, FL 34473MARION OAKS UN 10 Subdivision
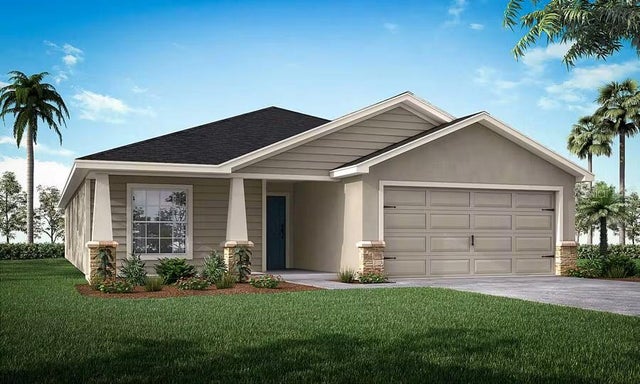 $339,900Single Family Residence For SaleActive4Beds2Total Baths1,715Sqft17567 SW 43RD CIRCLEOCALA, FL 34473MARION OAKS Subdivision