

For SaleSingle Family ResidenceActive
5924 Glens Court
Sebring, FL 33876
$599,900
0 Days On Site
- 4Beds
- 4Baths3 full, 1 half
- 3,284Sq Ft
- $183Per Sq Ft
- 0.57Acres
- 1998Built
- Subdivision
- Spring Lake Vill 06
- County
- Highlands
- MLS®
- OM733919
Overview
I’m ready for my new occupants!!!—and endless pool days to begin! Step inside this custom-built home on an oversized corner lot and your eyes are drawn straight through the foyer to the pool area. High ceilings, decorative arches and display niches give the formal living and dining areas an inviting sense of space. At the heart of the home, the kitchen is ready for everything from quick breakfasts to a full house of guests. It features granite countertops, a cooktop island, stainless steel appliances, a pantry and generous prep space. The breakfast bar opens to the family room, where built-in entertainment shelving and pool access keep everyone connected. The split floor plan gives the primary suite its own side of the home. Start your morning with a view of the pool through the sliding glass doors, and wind down in the remodeled bath with a jetted tub, walk-in shower, double vanity and dressing table. Two walk-in closets complete the primary suite. Across the home are two spacious bedrooms with ample closet space and a remodeled guest bath. There’s even room for extended family or guests to feel at home. Beside the pool, the 500-square-foot mother-in-law suite has its own kitchen, living and dining areas, full bath with a walk-in shower, and mini-split A/C. Outside, choose a sunny spot by the screened pool and spa or relax under the covered patio. This home also has a fenced area and spacious backyard that offers plenty of room to enjoy beyond the screen. An indoor laundry area and an 11-by-11-foot air-conditioned room in the two+ car garage add flexible space for an office or hobbies. Come see how easily this home could fit the life you’re ready to live!
Listing Snapshot
- Price
- $599,900
- Days On Site
- 0 Days
- Bedrooms
- 4
- Inside Area (SqFt)
- 3,284 sqft
- Total Baths
- 4
- Full Baths
- 3
- Partial Baths
- 1
- Lot Size
- 0.57 Acres
- Year Built
- 1998
- MLS® Number
- OM733919
- Status
- Active
- Property Tax
- $6,710.53 (2025)
- HOA/Condo/Coop Fees
- $8.33 monthly
- Sq Ft Source
- Public Records
Property Details
General Features
17 items
- Acres
- 0.57
- Attached Garage
- Yes
- Direction Faces
- Northwest
- Foundation
- Slab
- Garage
- Yes
- Garage Spaces
- 3
- Levels
- One
- Number Of Stories
- 1
- Parking
- Garage Door Opener, Workshop in Garage, Attached
- Pets
- Yes
- Property Sub Type
- Single Family Residence
- Security
- Closed Circuit Camera(s), Smoke Detector(s)
- Sewer
- Septic Tank
- SqFt Total
- 4,045
- Utilities
- Cable Available, Cable Connected, Electricity Connected, Propane
- Water Source
- Public
- Zoning
- R1
Interior Features
12 items
- Appliances
- Cooktop, Dishwasher, Dryer, Refrigerator, Washer
- Cooling
- Central Air
- Fireplace
- Yes
- Fireplace Features
- Masonry
- Furnished
- Negotiable
- Heating
- Heat Pump
- Interior
- Built-in Features, Cathedral Ceiling(s), High Ceilings, Walk-In Closet(s), In-Law Floorplan
- Laundry Features
- Inside, Laundry Room
- Spa
- Yes
Rooms
| Room | Dimensions | Level | Features |
|---|---|---|---|
| Kitchen | 12x15 | First | |
| Living Room | 12x16 | First | |
| Master Bedroom | 14x14 | First |
Exterior Features
14 items
- Construction Details
- Stucco
- Exterior
- Lighting, Misting System, Private Yard, Storage
- Fencing
- Chain Link
- Lot Features
- Cleared, Corner Lot, Paved
- Other Structures
- Guest House
- Patio And Porch
- Covered, Enclosed, Front Porch, Porch, Rear Porch, Screened
- Pool Features
- In Ground, Heated, Screen Enclosure, Waterfall, Private
- Private Pool
- Yes
- Roof
- Shingle
- Spa
- Yes
- Spa Features
- In Ground
- View
- Pool
- Waterview
- Pool
- Windows/Doors
- French Doors
Community Features
8 items
- Association Fee
- $50.0
- Association Fee Frequency
- Annually
- Additional Association Fee
- $50.0
- Additional Association Fee Frequency
- Annually
- MLS Area
- 33876 - Sebring
- Township
- 35S
- Financing Terms Available
- Cash, Conventional, FHA, USDA Loan, VA Loan
- Roads
- Paved
Location
5924 Glens Court, Sebring, FL 33876 · 33876 - Sebring


Neighborhood & Commute
ZIP Code 33876
- Median household income
- $52,811
- Income per person
- $32,424
- Households
- 2,672
- Average household size
- 2.12
- Median age
- 58.5
Source: Walk Score.
Disclosure: Community information and market data powered by Constellation Data Labs. Information is deemed reliable but not guaranteed.
Price & Status History
- Listing updated with changes from the MLS®
- Status changed to Active
- Listing first seen on site
Friends & Family
Similar Homes
For sale in Sebring, single family residence, within 20% of this price.
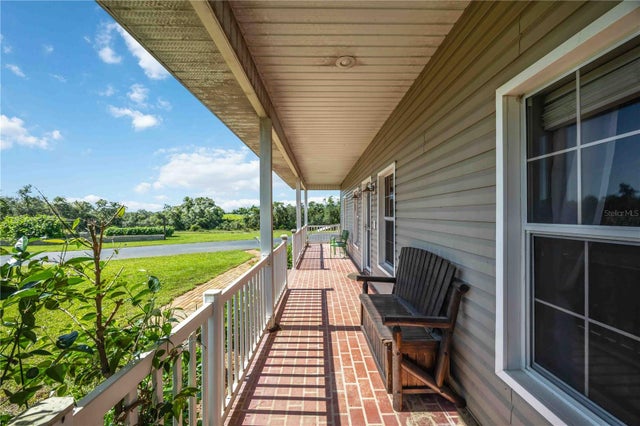 $599,000Single Family Residence For SaleActive3Beds3Total Baths2,360Sqft2711 SNYDER ROADSEBRING, FL 33870RAMERS ROOST Subdivision
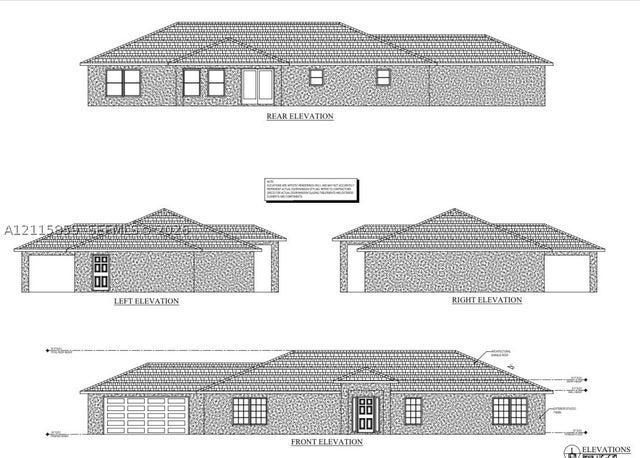 New Listing · a week on site$615,000Single Family Residence For SaleActive4Beds3Total Baths2,198Sqft5360 Panther PlaceSebring, FL 33875None Subdivision
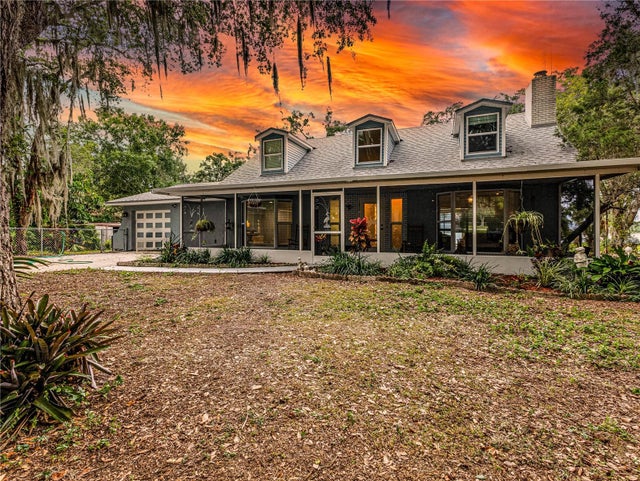 $559,900Single Family Residence For SaleActive3Beds2Total Baths2,721Sqft1502 LAKE JOSEPHINE DRIVESEBRING, FL 33875LAKE JOSEPHINE SUB Subdivision
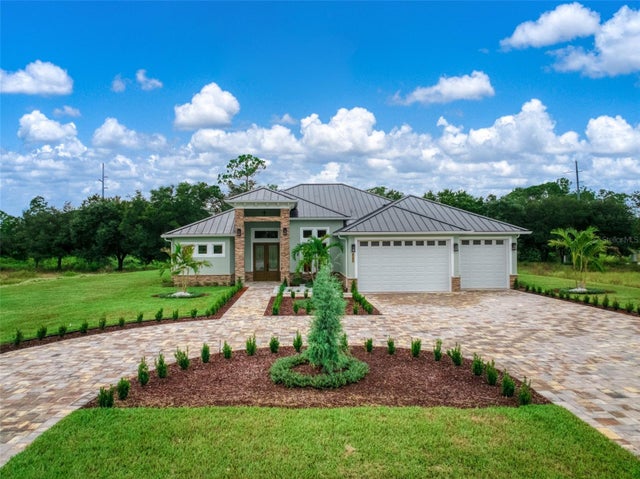 New Listing · 3 weeks on site$649,900Single Family Residence For SaleActive4Beds3Total Baths2,826Sqft1613 TUSCANY COURTSEBRING, FL 33872VILLA TUSCANY/THUNDERBIRD Subdivision