

For SaleSingle Family ResidenceActive
9401 N Pineview Way
Citrus Springs, FL 34434
$299,999
39 Days On Site
- 3Beds
- 2Baths2 full
- 1,761Sq Ft
- $170Per Sq Ft
- 0.23Acres
- 2008Built
- Subdivision
- Citrus Spgs Unit 01
- County
- Citrus
- MLS®
- OM733375
Overview
Virtually Staged. PRICE IMPROVEMENT for this 3 Bedroom 2 Bath Home with 2 Bonus Rooms. There's no place like home, especially when it comes to this beautifully appointed residence in Citrus Springs. Filled with character and charm, and designed with both comfort and functionality in mind, this 3-bedroom, 2-bath home with 2 bonus rooms features an open-concept floor plan, desirable split-bedroom layout, luxury vinyl flooring, and ceiling fans throughout. The spacious eat-in kitchen is enhanced by a breakfast bar, creating an inviting space for both everyday living and entertaining. The private primary suite offers a generously sized walk-in closet and en suite bath, providing a peaceful retreat. Two versatile bonus rooms offer exceptional flexibility for a home office, library, studio, fitness room, or additional living space, while a separate laundry room adds convenience. Seamlessly blending indoor and outdoor living, the screened lanai with paver flooring overlooks a spacious backyard retreat featuring a fire pit, outdoor grilling area, picnic table, hammock, storage shed, and a new generator. Additional highlights include a newer roof (2022), a 2 year old septic, a fully paid solar system designed to help reduce energy costs, a tankless water heater, ADT home security system, and a two-car garage. Conveniently located near a brand-new highway for easy commuting, the property also offers access to excellent shopping, including Beverly Hills, and is just minutes from a scenic golf course, providing the perfect balance of recreation and everyday convenience. With no HOA or CDD fees, this well-maintained property offers a rare combination of flexibility, efficiency, and relaxed Florida living.
Listing Snapshot
- Price
- $299,999
- Days On Site
- 39 Days
- Bedrooms
- 3
- Inside Area (SqFt)
- 1,761 sqft
- Total Baths
- 2
- Full Baths
- 2
- Partial Baths
- 0
- Lot Size
- 0.23 Acres
- Year Built
- 2008
- MLS® Number
- OM733375
- Status
- Active
- Property Tax
- $1,339.6 (2026)
- HOA/Condo/Coop Fees
- N/A
- Sq Ft Source
- Public Records
Property Details
General Features
19 items
- Acres
- 0.23
- Attached Garage
- Yes
- Direction Faces
- Southwest
- Energy Features
- Solar
- Foundation
- Slab
- Garage
- Yes
- Garage Spaces
- 2
- Levels
- One
- Number Of Stories
- 1
- Parking
- Driveway, Garage Door Opener, Attached
- Pets
- Yes
- Property Sub Type
- Single Family Residence
- Security
- Security System, Smoke Detector(s)
- Sewer
- Septic Tank
- SqFt Total
- 2,196
- Style
- Ranch
- Utilities
- Cable Available, Electricity Connected, Water Connected
- Water Source
- Public
- Zoning
- PDR
Interior Features
16 items
- Appliances
- Cooktop, Dishwasher, Disposal, Dryer, Microwave, Range, Range Hood, Refrigerator, Tankless Water Heater, Washer
- Cooling
- Central Air
- Furnished
- Unfurnished
- Heating
- Central, Electric
- Interior
- Eat-in Kitchen, Open Floorplan, Vaulted Ceiling(s), Walk-In Closet(s)
- Laundry Features
- Inside, Laundry Room
- Window Features
- Window Coverings, Aluminum Frames, Blinds, Drapes, Window Treatments
Rooms
| Room | Dimensions | Level | Features |
|---|---|---|---|
| Bathroom 1 | First | ||
| Bathroom 2 | First | ||
| Bedroom 1 | First | Ceiling Fan(s) | |
| Bedroom 2 | First | Ceiling Fan(s) | |
| Bonus Room | First | ||
| Den | First | ||
| Kitchen | First | ||
| Living Room | First | Ceiling Fan(s) | |
| Master Bedroom | First | Ceiling Fan(s) |
Exterior Features
9 items
- Construction Details
- Block, Concrete, Stucco
- Exterior
- Fire Pit, Garden, Outdoor Grill, Storage
- Lot Features
- Cleared, Landscaped
- Other Structures
- Shed(s)
- Patio And Porch
- Enclosed, Porch, Rear Porch, Screened
- Roof
- Shingle
- View
- Trees/Woods
- Waterview
- Trees/Woods
- Windows/Doors
- Window Coverings, Aluminum Frames, Blinds, Drapes, Window Treatments
Community Features
4 items
- MLS Area
- 34434 - Dunnellon/Citrus Springs
- Township
- 17S
- Financing Terms Available
- Cash, Conventional, FHA, VA Loan
- Roads
- Asphalt
Location
9401 N Pineview Way, Citrus Springs, FL 34434 · 34434 - Dunnellon/Citrus Springs


Neighborhood & Commute
ZIP Code 34434
- Median household income
- $56,320
- Income per person
- $31,348
- Households
- 4,302
- Average household size
- 2.42
- Median age
- 49.1
Source: Walk Score.
Disclosure: Community information and market data powered by Constellation Data Labs. Information is deemed reliable but not guaranteed.
Schools
- Elementary School
- Citrus Springs Elementar
- Middle School
- Citrus Springs Middle School
- High School
- Lecanto High School
Price & Status History
- Listing updated with changes from the MLS®
- Price changed to $299,999
- Listing first seen on site
- Status changed to Active
Friends & Family
Similar Homes
For sale in Citrus Springs, single family residence, within 20% of this price.
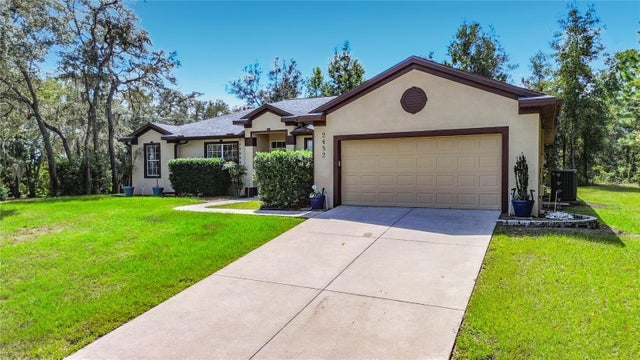 $315,000Single Family Residence For SaleActive3Beds2Total Baths2,055Sqft2452 W ARBUTUS DRIVECITRUS SPRINGS, FL 34433CITRUS SPGS UNIT 21 Subdivision
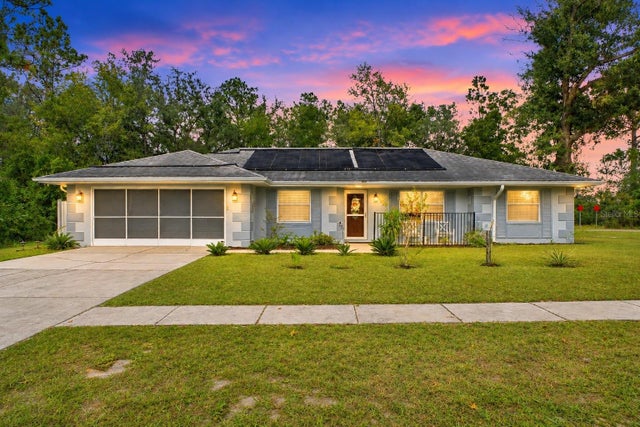 New Listing · a week on site$315,000Single Family Residence For SaleActive3Beds2Total Baths1,379Sqft2375 W ALTON STREETCITRUS SPRINGS, FL 34434CITRUS SPGS UNIT 02 Subdivision
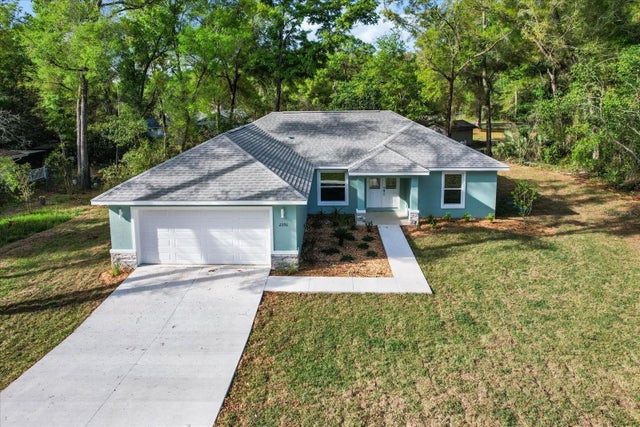 $319,900Single Family Residence For SaleActive3Beds2Total Baths1,723Sqft2396 W FAIRWAY LOOPCITRUS SPRINGS, FL 34434CITRUS SPGS UNIT 04 Subdivision
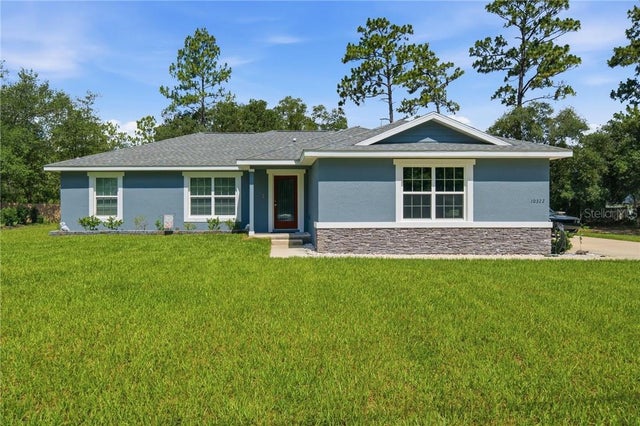 $319,900Single Family Residence For SaleActive3Beds2Total Baths1,558Sqft10322 N SHERMAN DRIVECITRUS SPRINGS, FL 34434