

For SaleSingle Family ResidenceActive
1848 NE 40th Circle
Ocala, FL 34470
$365,000
36 Days On Site
- 4Beds
- 3Baths2 full, 1 half
- 2,406Sq Ft
- $152Per Sq Ft
- 0.68Acres
- 1968Built
- Subdivision
- Silver Pines
- County
- Marion
- MLS®
- OM733365
Overview
Mid-Century Spanish Ranch with unmistakable character—this is anything but cookie-cutter! Set on nearly ¾ acre in a sought-after in-town location, this 4-bedroom, 2.5-bath pool home offers a rare combination of space, privacy, functionality, and charm. The easy-flow floor plan makes everyday living effortless, while the beautifully remodeled kitchen features stainless steel appliances and opens naturally to the living spaces. Updated bathrooms add a fresh touch while preserving the home’s distinctive personality.
Step outside to your private, fenced backyard and oversized heated inground pool—perfect for relaxing, entertaining, and enjoying the Florida lifestyle. For those who need room for toys, hobbies, or projects, the property delivers in a big way with a 16x36 powered shop, additional storage shed, two driveways, covered vehicle parking, and an impressive 48-foot covered RV/boat overhang. There’s even a convenient half bath in the carport, ideal as a gardener’s or workshop bath.
Located on a quiet circle in a highly desirable in-town setting, this property offers the space and amenities that are increasingly hard to find—without sacrificing convenience. A truly distinctive home with room to live, work, park, entertain, and enjoy.
Listing Snapshot
- Price
- $365,000
- Days On Site
- 36 Days
- Bedrooms
- 4
- Inside Area (SqFt)
- 2,406 sqft
- Total Baths
- 3
- Full Baths
- 2
- Partial Baths
- 1
- Lot Size
- 0.68 Acres
- Year Built
- 1968
- MLS® Number
- OM733365
- Status
- Active
- Property Tax
- $2,680.76 (2025)
- HOA/Condo/Coop Fees
- N/A
- Sq Ft Source
- Public Records
Property Details
General Features
18 items
- Acres
- 0.68
- Attached Garage
- Yes
- Carport
- 2
- Direction Faces
- East
- Foundation
- Slab
- Garage
- Yes
- Garage Spaces
- 2
- Levels
- One
- Number Of Stories
- 1
- Parking
- Circular Driveway, Guest, Oversized, RV Carport, RV Garage, RV Access/Parking, Workshop in Garage, Attached
- Property Sub Type
- Single Family Residence
- Security
- Smoke Detector(s)
- Sewer
- Public Sewer
- SqFt Total
- 3,402
- Style
- Ranch, Mediterranean
- Utilities
- Cable Available, Electricity Available, Electricity Connected, Sewer Connected, Water Connected
- Water Source
- Public
- Zoning
- R1
Interior Features
11 items
- Appliances
- Cooktop, Dishwasher, Electric Water Heater, Microwave, Range, Range Hood, Refrigerator
- Cooling
- Central Air, Other
- Flooring
- Carpet, Tile
- Furnished
- Negotiable
- Heating
- Central, Electric, Heat Pump
- Interior
- Other, Stone Counters
- Laundry Features
- Electric Dryer Hookup, Inside, Washer Hookup
- Window Features
- Blinds, Drapes
Rooms
| Room | Dimensions | Level | Features |
|---|---|---|---|
| Kitchen | 14x22 | ||
| Living Room | 16x40 | ||
| Master Bedroom | 15x20 |
Exterior Features
10 items
- Construction Details
- Block, Concrete
- Exterior
- Awning(s), Storage
- Fencing
- Chain Link, Other
- Lot Features
- Landscaped
- Other Structures
- Other, Shed(s), Storage
- Patio And Porch
- Covered, Deck, Front Porch, Patio, Rear Porch
- Pool Features
- Gunite, Heated, In Ground, Private
- Private Pool
- Yes
- Roof
- Shingle
- Windows/Doors
- Blinds, Drapes
Community Features
3 items
- MLS Area
- 34470 - Ocala
- Township
- 15S
- Roads
- Asphalt
Location
1848 NE 40th Circle, Ocala, FL 34470 · 34470 - Ocala


Neighborhood & Commute
ZIP Code 34470
- Median household income
- $51,117
- Income per person
- $28,483
- Households
- 10,561
- Average household size
- 2.24
- Median age
- 40.7
Source: Walk Score.
Disclosure: Community information and market data powered by Constellation Data Labs. Information is deemed reliable but not guaranteed.
Price & Status History
- Listing updated with changes from the MLS®
- Price changed to $365,000
- Listing first seen on site
- Status changed to Active
Friends & Family
Similar Homes
For sale in Ocala, single family residence, within 20% of this price.
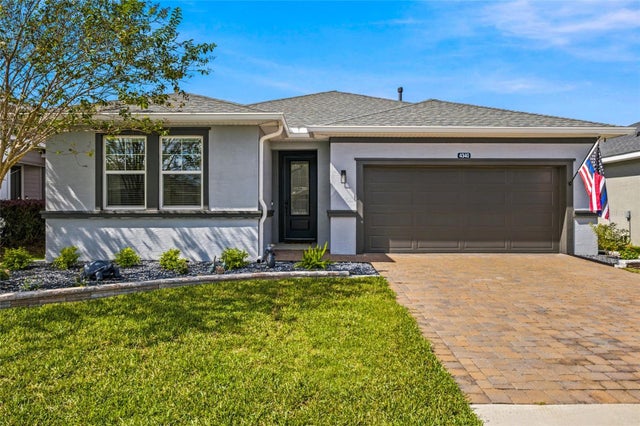 New Listing · 2 weeks on site$425,000Single Family Residence For SaleActive2Beds3Total Baths2,054Sqft4340 NW 56TH COURTOCALA, FL 34482OCALA PRESERVE Subdivision
 $425,000Single Family Residence For SaleActive3Beds2Total Baths2,026Sqft1210 SE 14TH AVENUEOCALA, FL 34471PINES Subdivision
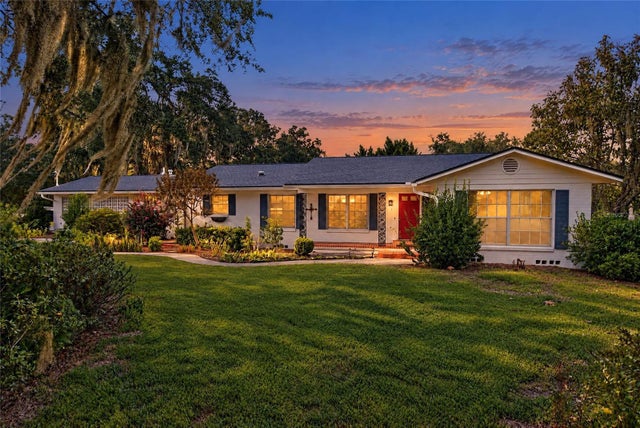 New Listing · a week on site$425,000Single Family Residence For SaleActive3Beds2Total Baths2,524Sqft2143 SE 3RD STREETOCALA, FL 34471PALM TERRACE Subdivision
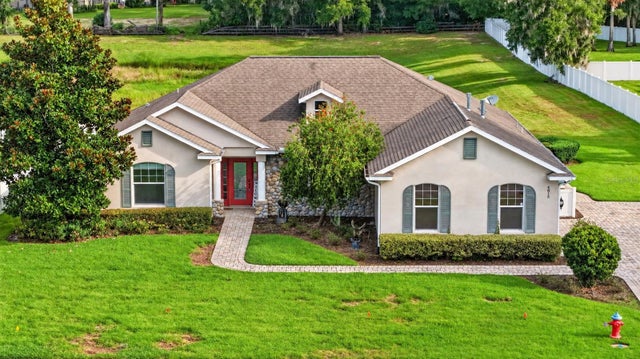 $425,000Single Family Residence For SaleActive4Beds3Total Baths2,248Sqft4015 SE 22ND STREETOCALA, FL 34471SUMMERSET ESTATES Subdivision