

For SaleSingle Family ResidenceActive
5126 SW 92nd Street
Ocala, FL 34476
$365,000
39 Days On Site
- 4Beds
- 2Baths2 full
- 2,245Sq Ft
- $163Per Sq Ft
- 0.21Acres
- 2024Built
- Subdivision
- Oaks At Ocala Crossings South Phase Two
- County
- Marion
- MLS®
- OM733210
Overview
Welcome to this beautifully maintained 4-bedroom, 2-bath CB / Stucco home built in 2024, located in the desirable Oaks at Ocala Crossing community. This modern residence offers the perfect blend of comfort, style, and functionality, all within minutes of shopping, dining, and Ocala's best amenities. Step inside to find an inviting open-concept layout featuring a bright kitchen with granite countertops, stainless steel appliances, and crisp white cabinetry. The spacious island with bar seating flows seamlessly into the dining and living areas, creating an ideal space for entertaining or everyday living. The primary suite is a peaceful retreat with a tray ceiling, large windows, and master bathroom complete with a walk-in shower, dual vanities, and dual walk in closets. Three additional bedrooms and an open den provide flexibility for guests, a home office, and hobbies. Outside, enjoy a covered patio and partially fenced backyard, perfect for relaxing or hosting gatherings. With no rear neighbors, you can gaze at the nearby horse farm in quiet solitude. The home's curb appeal shines with its manicured landscaping, welcoming front porch, and two-car garage. Built with quality and care, this home offers modern efficiency, timeless design, and a prime location in one of Ocala's most vibrantly growing areas.
Listing Snapshot
- Price
- $365,000
- Days On Site
- 39 Days
- Bedrooms
- 4
- Inside Area (SqFt)
- 2,245 sqft
- Total Baths
- 2
- Full Baths
- 2
- Partial Baths
- 0
- Lot Size
- 0.21 Acres
- Year Built
- 2024
- MLS® Number
- OM733210
- Status
- Active
- Property Tax
- $5,047 (2025)
- HOA/Condo/Coop Fees
- $53.33 monthly
- Sq Ft Source
- Public Records
Property Details
General Features
16 items
- Acres
- 0.21
- Attached Garage
- Yes
- Direction Faces
- North
- Foundation
- Slab
- Garage
- Yes
- Garage Spaces
- 2
- Levels
- One
- Number Of Stories
- 1
- Parking
- Attached
- Pets
- Yes
- Property Sub Type
- Single Family Residence
- Sewer
- Public Sewer
- SqFt Total
- 2,987
- Utilities
- Electricity Connected, Sewer Connected
- Water Source
- Public
- Zoning
- PUD
Interior Features
10 items
- Appliances
- Dishwasher, Microwave, Range, Refrigerator
- Cooling
- Central Air
- Flooring
- Carpet, Tile
- Furnished
- Unfurnished
- Heating
- Central, Electric
- Interior
- Walk-In Closet(s)
- Laundry Features
- Inside
Rooms
| Room | Dimensions | Level | Features |
|---|---|---|---|
| Kitchen | 12x19 | First | |
| Living Room | 16x19 | First | |
| Master Bedroom | 13x19 | First |
Exterior Features
4 items
- Construction Details
- Block, Stucco
- Exterior
- Rain Gutters
- Lot Features
- Cleared, Landscaped
- Roof
- Shingle
Community Features
5 items
- Association Fee
- $640.0
- Association Fee Frequency
- Annually
- MLS Area
- 34476 - Ocala
- Township
- 16S
- Roads
- Paved
Location
5126 SW 92nd Street, Ocala, FL 34476 · 34476 - Ocala


Neighborhood & Commute
ZIP Code 34476
- Median household income
- $64,954
- Income per person
- $36,190
- Households
- 13,394
- Average household size
- 2.25
- Median age
- 55.8
Source: Walk Score.
Disclosure: Community information and market data powered by Constellation Data Labs. Information is deemed reliable but not guaranteed.
Price & Status History
- Listing updated with changes from the MLS®
- Listing first seen on site
- Status changed to Active
Friends & Family
Similar Homes
For sale in Ocala, single family residence, within 20% of this price.
 $424,900Single Family Residence For SaleActive3Beds2Total Baths2,021Sqft1912 SE TWIN BRIDGE CIRCLEOCALA, FL 34471CREEKSIDE VILLAS Subdivision
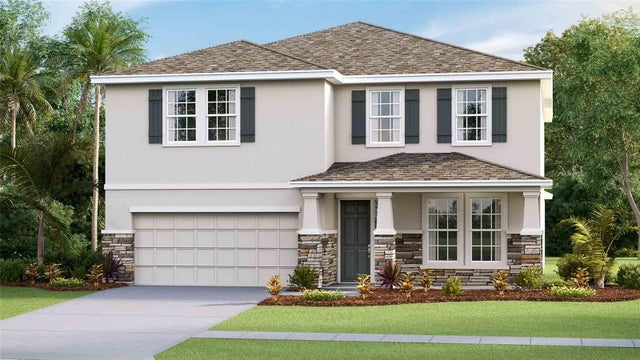 New Listing · a week on site$424,990Single Family Residence For SaleActive4Beds3Total Baths3,313Sqft4499 NW 39TH STREET ROADOCALA, FL 34482OCALA PRESERVE Subdivision
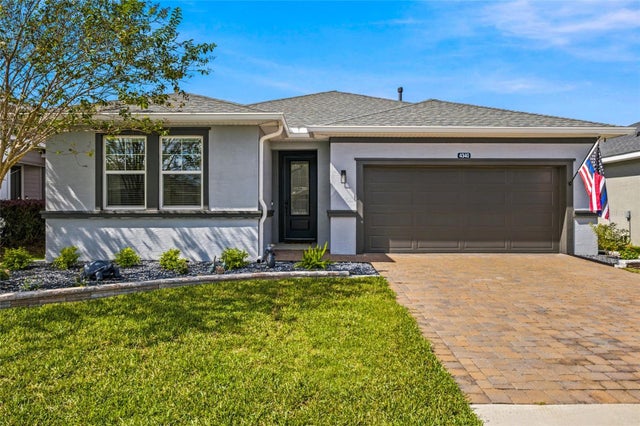 New Listing · 3 weeks on site$425,000Single Family Residence For SaleActive2Beds3Total Baths2,054Sqft4340 NW 56TH COURTOCALA, FL 34482OCALA PRESERVE Subdivision
 $425,000Single Family Residence For SaleActive3Beds2Total Baths2,026Sqft1210 SE 14TH AVENUEOCALA, FL 34471PINES Subdivision