

For SaleSingle Family ResidenceActive
4810 SE 90th Lane Road
Ocala, FL 34480
$329,900
40 Days On Site
- 4Beds
- 3Baths3 full
- 2,300Sq Ft
- $143Per Sq Ft
- 0.25Acres
- 2021Built
- Subdivision
- Summercrest
- County
- Marion
- MLS®
- OM733188
Overview
This is the one! Come and Enjoy this Beautiful, Spacious Home in the Highly Desirable community of Summercrest. Conveniently located close to Ocala, Belleview, and everything Central Florida has to offer! Built in 2021, this Popular Model features a Triple Split Open Floor Plan, 4 Bedrooms, 3 Bathrooms, and a Dedicated Office. The Primary Suite has the space you could hope for with extras such as a lovely Trey Ceiling, Dual Vanities, a Walk In Shower, and Multiple Walk-In Closets. The Expansive Great Room features an Open Living/Dining Room Combo with an additional Eat-In Kitchen area off of the Over-Sized Kitchen. The main 2 Guest bedrooms have a bathroom with Dual Vanities and access to the Rear Porch...while there is a private 4th Bedroom with its own Full Bathroom. This home has it all! Inside Laundry, an Added 240V EV Charger in the garage, a Large Screened-In Porch, White Vinyl Fencing...even Mature Landscaping featuring a beautiful, hardy Japanese Elm Tree. Oh...and All Appliances Included...even the Washer and Dryer! You simply don't want to miss out on this Gem of a Property!
Listing Snapshot
- Price
- $329,900
- Days On Site
- 40 Days
- Bedrooms
- 4
- Inside Area (SqFt)
- 2,300 sqft
- Total Baths
- 3
- Full Baths
- 3
- Partial Baths
- 0
- Lot Size
- 0.25 Acres
- Year Built
- 2021
- MLS® Number
- OM733188
- Status
- Active
- Property Tax
- $5,315.41 (2025)
- HOA/Condo/Coop Fees
- $50 monthly
- Sq Ft Source
- Public Records
Property Details
General Features
16 items
- Acres
- 0.25
- Attached Garage
- Yes
- Direction Faces
- Northwest
- Foundation
- Slab
- Garage
- Yes
- Garage Spaces
- 2
- Levels
- One
- Number Of Stories
- 1
- Parking
- Attached
- Pets
- Yes
- Property Sub Type
- Single Family Residence
- Sewer
- Public Sewer
- SqFt Total
- 3,147
- Utilities
- Electricity Connected
- Water Source
- Public
- Zoning
- PUD
Interior Features
10 items
- Appliances
- Dishwasher, Dryer, Microwave, Range, Refrigerator, Washer
- Cooling
- Central Air
- Flooring
- Carpet, Ceramic Tile
- Furnished
- Unfurnished
- Heating
- Electric, Heat Pump
- Interior
- Eat-in Kitchen, Open Floorplan, Vaulted Ceiling(s), Walk-In Closet(s)
- Laundry Features
- Inside, Laundry Room
Rooms
| Room | Dimensions | Level | Features |
|---|---|---|---|
| Kitchen | First | ||
| Living Room | First | ||
| Master Bedroom | First |
Exterior Features
5 items
- Construction Details
- Block
- Exterior
- Other
- Lot Features
- Cleared
- Patio And Porch
- Covered, Rear Porch, Screened
- Roof
- Shingle
Community Features
6 items
- Association Fee
- $50.0
- Association Fee Frequency
- Monthly
- MLS Area
- 34480 - Ocala
- Township
- 16S
- Financing Terms Available
- Cash, Conventional, FHA, VA Loan
- Roads
- Paved
Location
4810 SE 90th Lane Road, Ocala, FL 34480 · 34480 - Ocala


Neighborhood & Commute
ZIP Code 34480
- Median household income
- $71,491
- Income per person
- $39,085
- Households
- 9,031
- Average household size
- 2.60
- Median age
- 42.0
Source: Walk Score.
Disclosure: Community information and market data powered by Constellation Data Labs. Information is deemed reliable but not guaranteed.
Price & Status History
- Listing updated with changes from the MLS®
- Price changed to $329,900
- Listing first seen on site
- Status changed to Active
Friends & Family
Similar Homes
For sale in Ocala, single family residence, within 20% of this price.
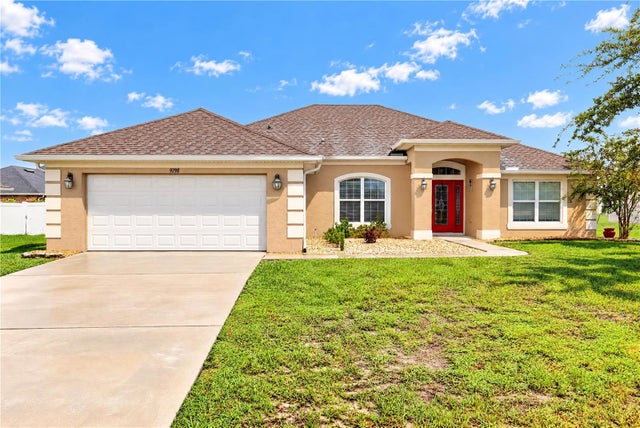 $389,990Single Family Residence For SaleActive4Beds3Total Baths2,303Sqft9798 SW 56TH CIRCLEOCALA, FL 34476MEADOW GLEN UN 5 Subdivision
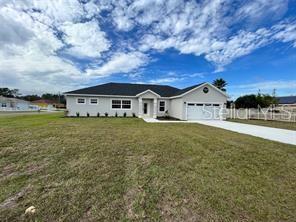 $390,000Single Family Residence For SaleActive4Beds2Total Baths1,888Sqft12942 SW 70TH TERRACEOCALA, FL 34473MARION OAKS UN 10 Subdivision
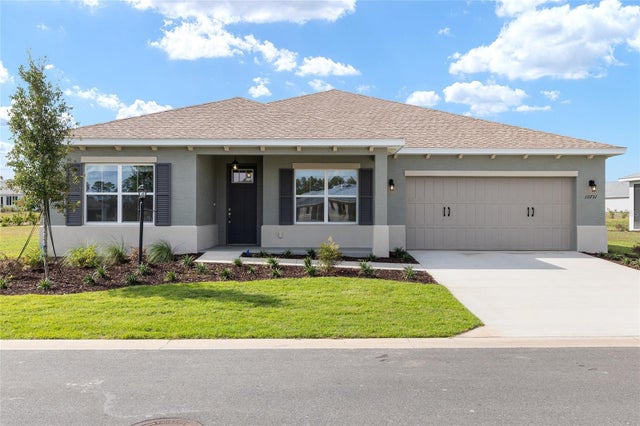 $390,000Single Family Residence For SaleActive2Beds2Total Baths2,019Sqft10731 SW 102ND LANEOCALA, FL 34481ON TOP OF THE WORLD Subdivision
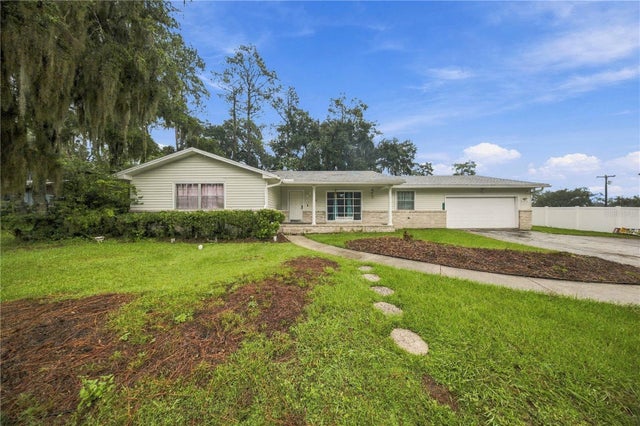 $390,000Single Family Residence For SaleActive5Beds3Total Baths2,240Sqft1413 SE 36TH AVENUEOCALA, FL 34471CRESTWOOD 01 Subdivision