

For SaleSingle Family ResidenceActive
13 Fisher Run Terrace
Ocklawaha, FL 32179
$308,888
41 Days On Site
- 3Beds
- 2Baths2 full
- 1,702Sq Ft
- $181Per Sq Ft
- 0.24Acres
- 2026Built
- Subdivision
- Silver Spgs Shores Un 37
- County
- Marion
- MLS®
- OM732847
Overview
Welcome to this beautifully appointed new-construction home offering 3 bedrooms, 2 bathrooms, and 1,702 square feet of comfortable living space. The thoughtfully designed split-bedroom floorplan provides privacy while the open-concept living area creates an inviting space for everyday living and entertaining. The kitchen features granite countertops, stainless steel appliances, and a functional layout that flows seamlessly into the main living area. The spacious primary suite includes a private bathroom and walk-in closet. Luxury vinyl plank flooring runs throughout the home, complemented by granite countertops in both the kitchen and bathrooms. Enjoy Florida living from the screened-in lanai, with the added convenience of indoor laundry, an irrigation system, and gutters. Situated on a corner lot in the tranquil Ocklawaha area, this block-construction home offers convenient access for commuting to both Ocala and The Villages. With modern finishes and desirable features throughout, this new home is ready to welcome its next owner. PHOTOS ARE FROM A PREVIOUSLY BUILT MODEL AND NOT THE ACTUAL HOMESITE
Listing Snapshot
- Price
- $308,888
- Days On Site
- 41 Days
- Bedrooms
- 3
- Inside Area (SqFt)
- 1,702 sqft
- Total Baths
- 2
- Full Baths
- 2
- Partial Baths
- 0
- Lot Size
- 0.24 Acres
- Year Built
- 2026
- MLS® Number
- OM732847
- Status
- Active
- Property Tax
- $223.18 (2025)
- HOA/Condo/Coop Fees
- N/A
- Sq Ft Source
- Builder
Property Details
General Features
15 items
- Acres
- 0.24
- Attached Garage
- Yes
- Direction Faces
- West
- Foundation
- Slab
- Garage
- Yes
- Garage Spaces
- 2
- Levels
- One
- Parking
- Attached
- Property Condition
- New Construction
- Property Sub Type
- Single Family Residence
- Sewer
- Septic Tank
- SqFt Total
- 2,380
- Utilities
- Electricity Connected
- Water Source
- Private, Well
- Zoning
- R1
Interior Features
6 items
- Appliances
- Dishwasher, Disposal, Electric Water Heater, Microwave, Range, Refrigerator
- Cooling
- Central Air
- Furnished
- Unfurnished
- Heating
- Central, Electric
- Interior
- Cathedral Ceiling(s), Open Floorplan, Stone Counters, Walk-In Closet(s)
- Laundry Features
- Inside, Laundry Room
Exterior Features
4 items
- Construction Details
- Block
- Exterior
- Rain Gutters
- Roof
- Shingle
- Windows/Doors
- French Doors
Community Features
4 items
- MLS Area
- 32179 - Ocklawaha
- Township
- 16S
- Financing Terms Available
- Cash, Conventional, FHA, USDA Loan, VA Loan
- Roads
- Paved
Location
13 Fisher Run Terrace, Ocklawaha, FL 32179 · 32179 - Ocklawaha


Neighborhood & Commute
ZIP Code 32179
- Median household income
- $48,380
- Income per person
- $26,185
- Households
- 5,205
- Average household size
- 2.31
- Median age
- 48.3
Source: Walk Score.
Disclosure: Community information and market data powered by Constellation Data Labs. Information is deemed reliable but not guaranteed.
Schools
- Elementary School
- Stanton-Weirsdale Elem. School
- Middle School
- Lake Weir Middle School
- High School
- Lake Weir High School
Price & Status History
- Listing updated with changes from the MLS®
- Price changed to $308,888
- Listing first seen on site
- Status changed to Active
Friends & Family
Similar Homes
For sale in Ocklawaha, single family residence, within 20% of this price.
 $314,900Single Family Residence For SaleActive3Beds2Total Baths2,216Sqft198 MALAUKA RUNOCKLAWAHA, FL 32179SILVER SPGS SHORES UN 31 Subdivision
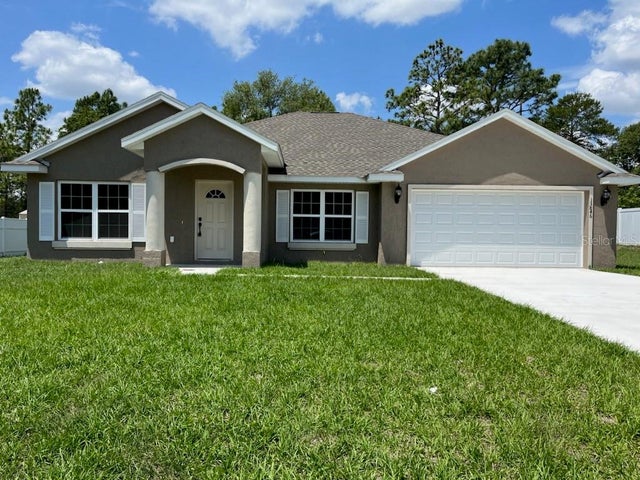 $299,900Single Family Residence For SaleActive3Beds2Total Baths1,936Sqft69 MALAUKA DRIVEOCKLAWAHA, FL 32179SILVER SPGS SHORES UN 35 Subdivision
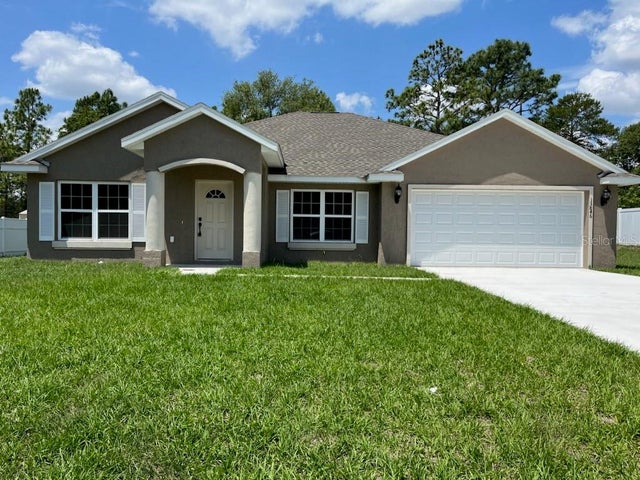 $299,900Single Family Residence For SaleActive3Beds2Total Baths1,936Sqft20 GUAVA LANEOCKLAWAHA, FL 32179SILVER SPGS SHORES Subdivision
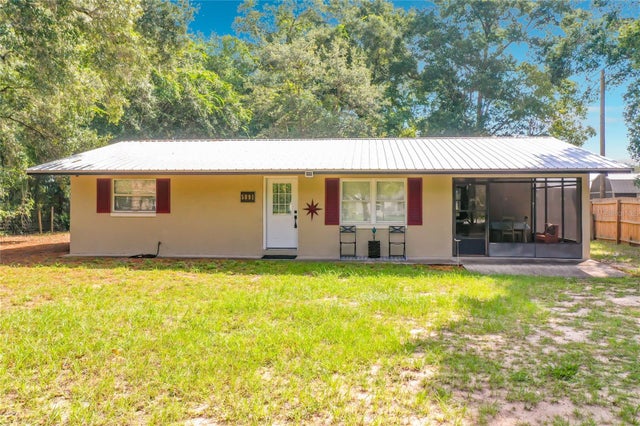 $299,000Single Family Residence For SaleActive4Beds2Total Baths1,392Sqft5891 SE 171ST COURTOCKLAWAHA, FL 32179WOODS & LAKES Subdivision