

For SaleSingle Family ResidenceActive
12456 SE 92nd Terrace
Summerfield, FL 34491
$334,900
53 Days On Site
- 2Beds
- 2Baths2 full
- 2,016Sq Ft
- $166Per Sq Ft
- 0.3Acres
- 2001Built
- Subdivision
- Spruce Creek Gc
- County
- Marion
- MLS®
- OM732805
Overview
Set on nearly one-third of an acre, this Santa Rosa model features a split two-bedroom, two-bath layout with a den, an oversized tiled lanai under heat and air, and an extended garage. The front porch leads to an entry door with a sidelight and transom window. From the foyer, the den with French doors is to the left, the living and dining rooms are straight ahead, and the kitchen is to the right. The kitchen includes an island and a bright eat-in area surrounded by windows. The spacious primary bedroom opens to the lanai and includes an ensuite with a separate garden tub and shower, private water closet, dual-sink vanity, and large walk-in closet. The hallway offers both a large storage closet and a coat closet. The laundry room connects the home to the oversized garage, which includes pull-down attic storage, a utility sink, and a side service door. The extended lanai features windows on all sides, ceiling fans, a tiled floor, and access to a pleasant rear patio. The roof was replaced in 2019, the HVAC system in 2022, and the water heater in 2016. All ductwork was replaced in March 2025. Located in the tree-canopied Del Webb Spruce Creek Golf & Country Club, this gated 55+ community offers outstanding amenities, four 9-hole golf courses, 3 pools, pickleball and tennis courts, volleyball, shuffleboard, bocce ball, basketball courts, horseshoes, softball field, Liberty Grille Restaurant and more than 70 clubs. Conveniently situated north of The Villages and south of Ocala, it is close to fine dining, shopping, and entertainment. (Virtually Staged Photos)
Listing Snapshot
- Price
- $334,900
- Days On Site
- 53 Days
- Bedrooms
- 2
- Inside Area (SqFt)
- 2,016 sqft
- Total Baths
- 2
- Full Baths
- 2
- Partial Baths
- 0
- Lot Size
- 0.3 Acres
- Year Built
- 2001
- MLS® Number
- OM732805
- Status
- Active
- Property Tax
- $2,719.68 (2025)
- HOA/Condo/Coop Fees
- $214 monthly
- Sq Ft Source
- Public Records
Property Details
General Features
18 items
- Acres
- 0.3
- Attached Garage
- Yes
- Direction Faces
- Southeast
- Foundation
- Slab
- Garage
- Yes
- Garage Spaces
- 2
- Home Warranty
- Yes
- Levels
- One
- Number Of Stories
- 1
- Parking
- Driveway, Garage Door Opener, Oversized, Attached
- Pets
- Yes
- Property Sub Type
- Single Family Residence
- Security
- Gated Community, Smoke Detector(s)
- Sewer
- Public Sewer
- SqFt Total
- 3,097
- Utilities
- Natural Gas Available, Cable Available, Electricity Connected, Natural Gas Connected, Phone Available, Sewer Connected, Underground Utilities, Water Connected
- Water Source
- Public
- Zoning
- PUD
Interior Features
17 items
- Appliances
- Dishwasher, Disposal, Dryer, Exhaust Fan, Gas Water Heater, Ice Maker, Microwave, Range, Refrigerator, Washer
- Cooling
- Central Air
- Flooring
- Carpet, Ceramic Tile
- Furnished
- Unfurnished
- Heating
- Natural Gas
- Interior
- Eat-in Kitchen, High Ceilings, Open Floorplan, Walk-In Closet(s)
- Laundry Features
- Inside, Laundry Room
- Window Features
- Blinds
Rooms
| Room | Dimensions | Level | Features |
|---|---|---|---|
| Balcony/Porch/Lanai | 27x16 | First | Ceiling Fan(s) |
| Bedroom 2 | 11x10 | First | Ceiling Fan(s) |
| Den | 11x10 | First | Ceiling Fan(s) |
| Dinette | 13x8 | First | |
| Dining Room | 9x17 | First | |
| Foyer | 4x5 | First | |
| Kitchen | 13x12 | First | Breakfast Bar, Kitchen Island, Pantry |
| Living Room | 13x14 | First | Ceiling Fan(s) |
| Master Bedroom | 22x14 | First | Ceiling Fan(s) |
Exterior Features
5 items
- Construction Details
- Stucco, Frame
- Exterior
- Rain Gutters
- Patio And Porch
- Enclosed, Front Porch, Rear Porch
- Roof
- Shingle
- Windows/Doors
- Blinds
Community Features
9 items
- Association Amenities
- Basketball Court, Clubhouse, Fitness Center, Gated, Golf Course, Pool, Recreation Facilities, Shuffleboard Court, Spa/Hot Tub, Storage, Tennis Court(s), Trail(s)
- Association Fee
- $214.0
- Association Fee Frequency
- Monthly
- Community Features
- Gated, Clubhouse, Fitness Center, Golf, Pool, Restaurant, Sidewalks, Tennis Court(s)
- MLS Area
- 34491 - Summerfield
- Senior Community
- Yes
- Township
- 17S
- Financing Terms Available
- Cash, Conventional, VA Loan
- Roads
- Paved
Location
12456 SE 92nd Terrace, Summerfield, FL 34491 · 34491 - Summerfield


Neighborhood & Commute
ZIP Code 34491
- Median household income
- $63,078
- Income per person
- $35,563
- Households
- 15,845
- Average household size
- 2.16
- Median age
- 55.1
Source: Walk Score.
Disclosure: Community information and market data powered by Constellation Data Labs. Information is deemed reliable but not guaranteed.
Price & Status History
- Listing updated with changes from the MLS®
- Price changed to $334,900
- Status changed to Active
- Listing first seen on site
Friends & Family
Similar Homes
For sale in Summerfield, single family residence, within 20% of this price.
 New Listing · a week on site$369,999Single Family Residence For SaleActive3Beds2Total Baths1,720Sqft8642 SE 132ND STREETSUMMERFIELD, FL 34491SPRUCE CREEK GC Subdivision
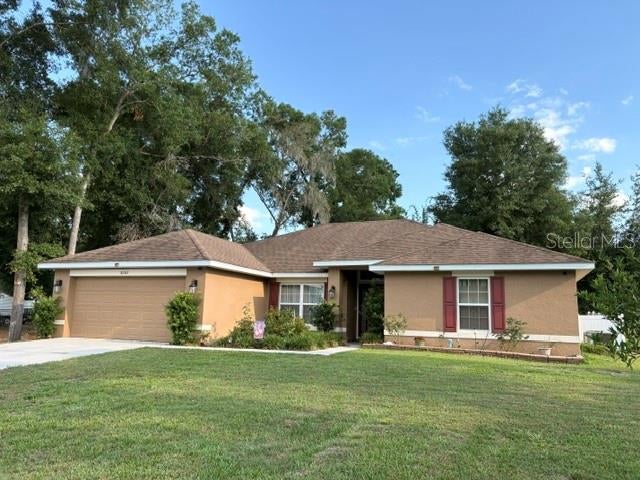 $369,999Single Family Residence For SaleActive4Beds3Total Baths2,115Sqft8262 SE 158TH PLACESUMMERFIELD, FL 34491ORANGE BLOSSOM HILLS UN 10 Subdivision
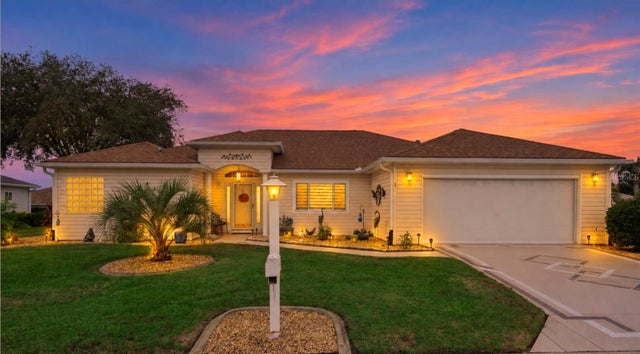 New Listing · 2 weeks on site$370,000Single Family Residence For SaleActive3Beds2Total Baths2,025Sqft13694 SE 89TH AVENUESUMMERFIELD, FL 34491SPRUCE CRK GOLF & CC ALAMOSA Subdivision
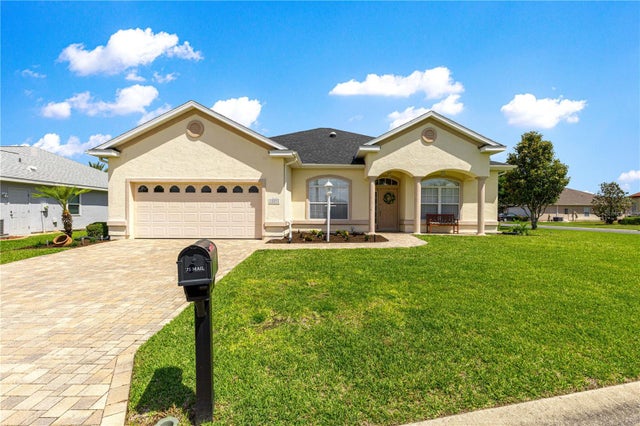 $374,900Single Family Residence For SaleActive4Beds3Total Baths2,246Sqft12271 SE 175TH LANESUMMERFIELD, FL 34491STONECREST Subdivision