

For SaleSingle Family ResidenceActive
6567 Woodland Drive
Keystone Heights, FL 32656
$299,900
46 Days On Site
- 3Beds
- 2Baths2 full
- 1,702Sq Ft
- $176Per Sq Ft
- 1.03Acres
- 1976Built
- Subdivision
- Brooklyn Lake Estates
- County
- Clay
- MLS®
- OM732737
Overview
*PRICE DROP*Welcome to this beautifully updated Keystone Heights property offering space, flexibility, and peace of mind! Situated across three parcels, with the home occupying two parcels and an additional parcel included in the sale, this 1.03 acre property provides a unique opportunity for those seeking extra land and room to enjoy, expand, or simply spread out.
The 3-bedroom, 2-bath home has been thoughtfully updated with numerous improvements, including a remodeled kitchen and remodeled bathrooms, luxury vinyl plank flooring, and windows backed by a lifetime warranty. Major systems have also been updated, including a new roof in 2020 and new HVAC system in 2023, giving buyers added confidence and peace of mind.
Step outside and enjoy your own private outdoor retreat featuring an above-ground pool and spacious deck, perfect for relaxing, entertaining, and enjoying Florida's outdoor lifestyle. A large outdoor building/workshop provides valuable additional space for hobbies, projects, storage, or a home-based workshop.
The 1.03 acre three-parcel configuration sets this property apart, offering additional land and flexibility that is increasingly hard to find. Whether you're looking for room for outdoor activities, hobbies, recreational equipment, or simply appreciate having extra space around you, this property offers plenty of possibilities.
With extensive updates already completed, major systems replaced, multiple parcels, a pool and deck, and a substantial workshop/outbuilding, this property offers a rare combination of move-in-ready improvements, usable outdoor space, and versatility.
As an added buyer benefit, the sellers agent will contribute $500 at closing toward the buyer's choice of a home warranty plan.
Come see everything 6567 Woodland Drive has to offer and discover the possibilities that await!
Listing Snapshot
- Price
- $299,900
- Days On Site
- 46 Days
- Bedrooms
- 3
- Inside Area (SqFt)
- 1,702 sqft
- Total Baths
- 2
- Full Baths
- 2
- Partial Baths
- 0
- Lot Size
- 1.03 Acres
- Year Built
- 1976
- MLS® Number
- OM732737
- Status
- Active
- Property Tax
- $1,515.2 (2025)
- HOA/Condo/Coop Fees
- N/A
- Sq Ft Source
- Public Records
Property Details
General Features
18 items
- Acres
- 1.03
- Attached Garage
- Yes
- Direction Faces
- West
- Foundation
- Block
- Garage
- Yes
- Garage Spaces
- 2
- Green Energy Efficient
- Windows
- Home Warranty
- Yes
- Levels
- Two
- Number Of Stories
- 2
- Parking
- Driveway, Garage Door Opener, Off Street, Attached
- Property Sub Type
- Single Family Residence
- Sewer
- Private Sewer
- SqFt Total
- 2,325
- Style
- Traditional
- Utilities
- Cable Available, Electricity Connected, Phone Available, Water Connected
- Water Source
- Private, Well
- Zoning
- RB
Interior Features
19 items
- Appliances
- Cooktop, Dishwasher, Dryer, Electric Water Heater, Exhaust Fan, Ice Maker, Range, Range Hood, Refrigerator, Washer
- Cooling
- Central Air
- Fireplace
- Yes
- Fireplace Features
- Living Room, Wood Burning
- Flooring
- Linoleum, Tile, Vinyl
- Furnished
- Unfurnished
- Heating
- Central, Electric, Heat Pump
- Interior
- Crown Molding, Walk-In Closet(s)
- Laundry Features
- Inside, Laundry Room
- Window Features
- Aluminum Frames, Insulated Windows
Rooms
| Room | Dimensions | Level | Features |
|---|---|---|---|
| Bathroom 1 | Second | ||
| Bedroom 1 | 12x9 | Second | |
| Bedroom 2 | Second | ||
| Dining Room | First | ||
| Family Room | First | ||
| Kitchen | First | ||
| Laundry | First | ||
| Master Bathroom | Second | ||
| Master Bedroom | 12x12 | Second |
Exterior Features
12 items
- Construction Details
- Block, Wood Siding
- Exterior
- Fire Pit, Rain Gutters, Storage
- Fencing
- Chain Link
- Lot Features
- Irregular Lot, Sloped, Paved
- Other Structures
- Shed(s), Storage, Workshop
- Patio And Porch
- Deck, Front Porch
- Pool Features
- Above Ground, Pool Sweep, Vinyl, Private
- Private Pool
- Yes
- Roof
- Shingle
- View
- Pool, Trees/Woods
- Waterview
- Pool, Trees/Woods
- Windows/Doors
- Aluminum Frames, Insulated Windows
Community Features
4 items
- MLS Area
- 32656 - Keystone Heights
- Township
- 08
- Financing Terms Available
- Cash, Conventional, FHA, USDA Loan, VA Loan
- Roads
- Asphalt
Location
6567 Woodland Drive, Keystone Heights, FL 32656 · 32656 - Keystone Heights


Neighborhood & Commute
ZIP Code 32656
- Median household income
- $61,417
- Income per person
- $32,075
- Households
- 5,518
- Average household size
- 2.46
- Median age
- 43.4
Source: Walk Score.
Disclosure: Community information and market data powered by Constellation Data Labs. Information is deemed reliable but not guaranteed.
Schools
- Elementary School
- Keystone Heights Elementary-CL
- Middle School
- Keystone Heights Junior/Senior High-CL
- High School
- Keystone Heights Junior/Senior High-CL
Price & Status History
- Listing updated with changes from the MLS®
- Price changed to $299,900
- Listing first seen on site
- Status changed to Active
Friends & Family
Similar Homes
For sale in Keystone Heights, single family residence, within 20% of this price.
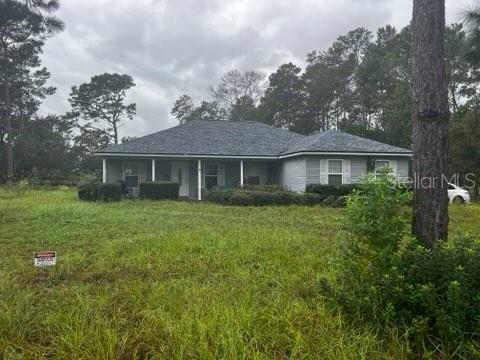 $300,000Single Family Residence For SaleActive3Beds2Total Baths1,581Sqft7492 MONONGAHELA AVENUEKEYSTONE HEIGHTS, FL 32656BIG TREE LAKES Subdivision
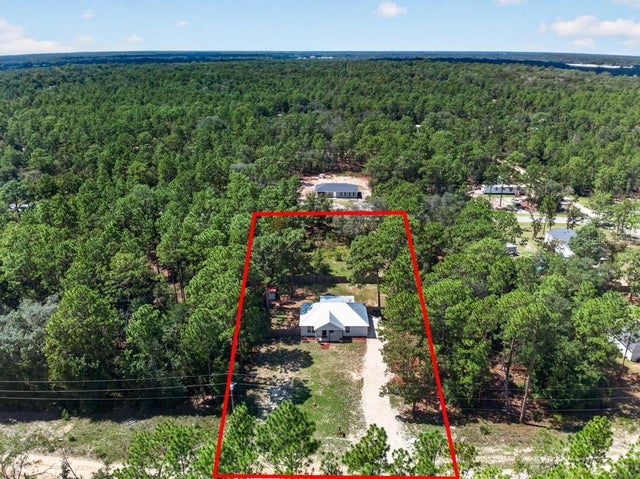 $275,000Single Family Residence For SaleActive3Beds2Total Baths1,134Sqft7156 PARK STREETKEYSTONE HEIGHTS, FL 32656HIGHRIDGE ESTATES Subdivision
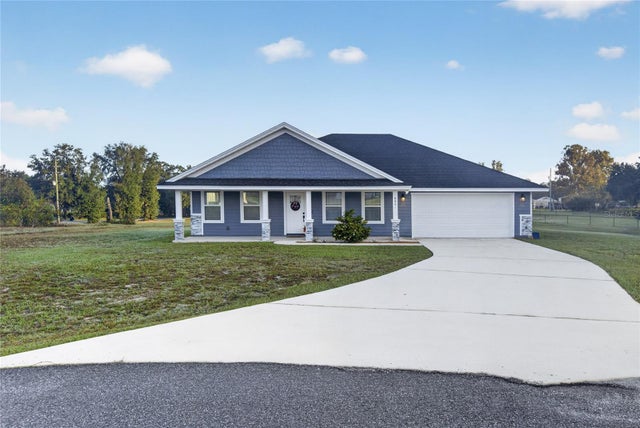 New Listing · 3 days on site$349,000Single Family Residence For SaleActive3Beds2Total Baths1,550Sqft8861 WHITE HIBISCUS COURTKEYSTONE HEIGHTS, FL 32656BAKERSFIELD Subdivision
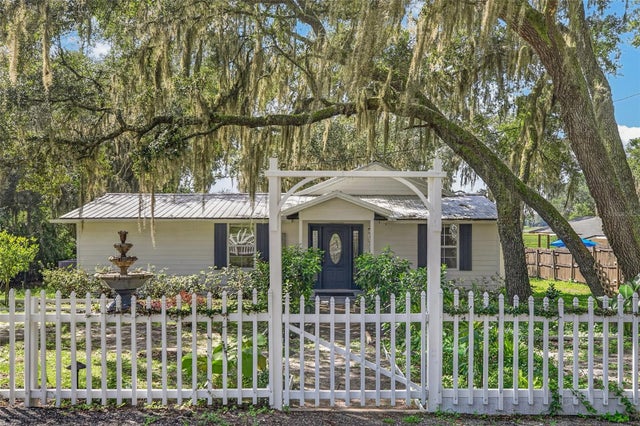 $350,000Single Family Residence For SaleActive3Beds2Total Baths1,536Sqft5927 WHITE SANDS ROADKEYSTONE HEIGHTS, FL 32656MCKAYS Subdivision