

For SaleSingle Family ResidenceActive
16 Spring Trail
Ocala, FL 34472
$314,000
41 Days On Site
- 3Beds
- 2Baths2 full
- 1,725Sq Ft
- $182Per Sq Ft
- 0.5Acres
- 2023Built
- Subdivision
- Silver Spgs Shores
- County
- Marion
- MLS®
- OM732592
Overview
WELCOME HOME! This beautifully maintained 4-bedroom, 2-bath, 2-car garage home is only three years young and ideally situated on an OVERSIZED CUL-DE-SAC HOMESITE, offering exceptional privacy and an expansive backyard with plenty of room to relax, entertain, or fire up the grill. With 1,725 square feet of climate-controlled living space, this home offers a wonderful combination of comfort, style, and functionality. Step inside to an inviting OPEN FLOOR PLAN enhanced by high/vaulted ceilings and an abundance of natural light. Tile flooring extends through the wet areas, while comfortable carpeting adds warmth to the living room and bedrooms. The spacious kitchen is designed with both everyday living and entertaining in mind and features beautiful white raised-panel cabinetry, high-definition laminate countertops, a Samsung Induction Range, closet pantry, recessed lighting, and a large breakfast bar that creates the perfect gathering spot. The spacious primary suite provides a peaceful retreat with a tray ceiling, generous walk-in closet, and private ensuite bath. The primary bath features dual sinks, high-definition laminate countertops, a relaxing garden tub, and a tiled walk-in shower. Two comfortable guest bedrooms offer ceiling fans and ample closet space, while the versatile fourth bedroom can easily serve as a den, home office, hobby room, or additional guest space to meet your lifestyle needs. The guest bath offers high-definition laminate countertops and a tiled tub/shower combination. Enjoy seamless indoor-outdoor living with convenient patio access directly from the living room—perfect for morning coffee, al fresco dining, grilling, or entertaining family and friends in the spacious backyard. Additional features include an inside laundry room, remote-control ceiling fans, window treatments, and a 2-car garage. With its newer construction, meticulous maintenance, flexible floor plan, oversized private homesite, and generous outdoor space, this home is ready for its next owner to simply move in and enjoy. Assumable VA Loan. Don't miss this opportunity—schedule your private showing today! Room measurements and square footage are approximate and should be verified by buyer/buyer's agent. All information is deemed reliable but is not guaranteed.
Listing Snapshot
- Price
- $314,000
- Days On Site
- 41 Days
- Bedrooms
- 3
- Inside Area (SqFt)
- 1,725 sqft
- Total Baths
- 2
- Full Baths
- 2
- Partial Baths
- 0
- Lot Size
- 0.5 Acres
- Year Built
- 2023
- MLS® Number
- OM732592
- Status
- Active
- Property Tax
- $4,018.34 (2025)
- HOA/Condo/Coop Fees
- N/A
- Sq Ft Source
- Public Records
Property Details
General Features
16 items
- Acres
- 0.5
- Attached Garage
- Yes
- Direction Faces
- West
- Foundation
- Slab
- Garage
- Yes
- Garage Spaces
- 2
- Levels
- One
- Number Of Stories
- 1
- Parking
- Attached
- Pets
- Yes
- Property Sub Type
- Single Family Residence
- Sewer
- Public Sewer
- SqFt Total
- 2,436
- Utilities
- Electricity Connected, Sewer Connected, Underground Utilities, Water Connected
- Water Source
- Public
- Zoning
- R1
Interior Features
14 items
- Appliances
- Dishwasher, Disposal, Dryer, Electric Water Heater, Microwave, Range, Refrigerator, Washer
- Cooling
- Central Air
- Flooring
- Carpet, Tile
- Furnished
- Unfurnished
- Heating
- Electric
- Interior
- Tray Ceiling(s), Vaulted Ceiling(s)
- Laundry Features
- Inside
Rooms
| Room | Dimensions | Level | Features |
|---|---|---|---|
| Bedroom 2 | 12x10 | First | Ceiling Fan(s) |
| Bedroom 3 | 12x10 | First | Ceiling Fan(s) |
| Bedroom 4 | 14x10 | First | Ceiling Fan(s) |
| Dining Room | 11x10 | First | |
| Kitchen | 14x11 | First | |
| Living Room | 17x17 | First | Ceiling Fan(s) |
| Master Bedroom | 12x15 | First | Ceiling Fan(s) |
Exterior Features
3 items
- Construction Details
- Block, Stucco
- Exterior
- None
- Roof
- Shingle
Community Features
4 items
- MLS Area
- 34472 - Ocala
- Township
- 16S
- Financing Terms Available
- Cash, Conventional, VA Loan
- Roads
- Paved
Location
16 Spring Trail, Ocala, FL 34472 · 34472 - Ocala


Neighborhood & Commute
ZIP Code 34472
- Median household income
- $56,660
- Income per person
- $26,633
- Households
- 13,388
- Average household size
- 2.65
- Median age
- 40.5
Source: Walk Score.
Disclosure: Community information and market data powered by Constellation Data Labs. Information is deemed reliable but not guaranteed.
Price & Status History
- Listing updated with changes from the MLS®
- Listing first seen on site
- Status changed to Active
Friends & Family
Similar Homes
For sale in Ocala, single family residence, within 20% of this price.
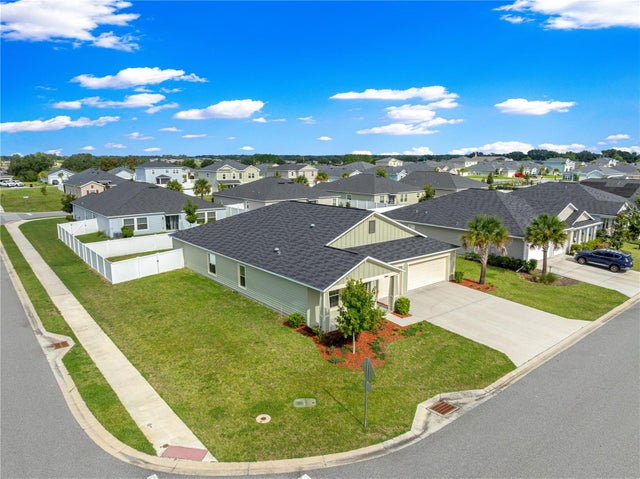 $373,500Single Family Residence For SaleActive4Beds3Total Baths2,598Sqft9334 SW 57TH AVENUEOCALA, FL 34476FREEDOM CROSSINGS PRESERVE Subdivision
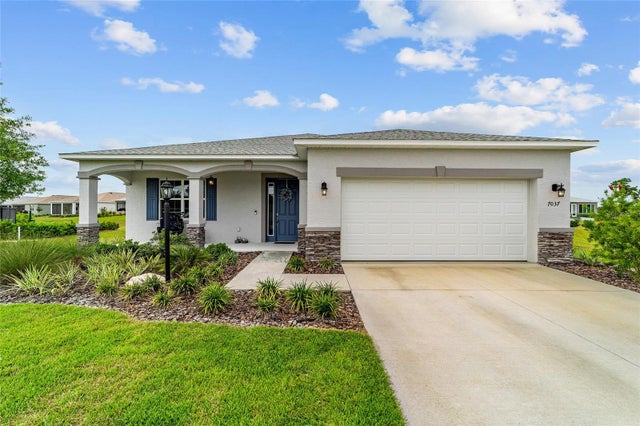 $374,000Single Family Residence For SaleActive3Beds2Total Baths2,118Sqft7037 SW 86TH AVENUEOCALA, FL 34481WEYBOURNE LANDING PHASE 2 Subdivision
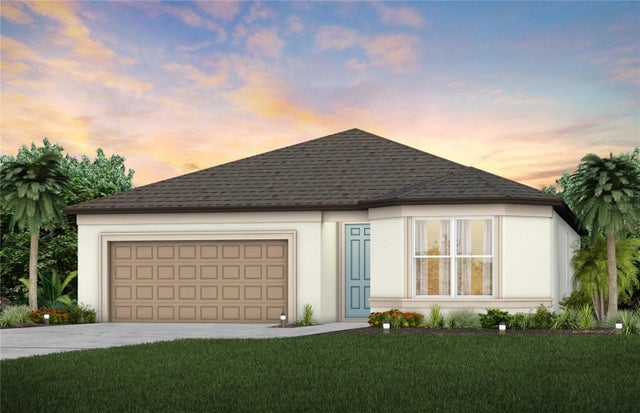 New Listing · 3 weeks on site$374,080Single Family Residence For SaleActive3Beds2Total Baths1,662Sqft8508 SW 65TH STREET ROADOCALA, FL 34481STONE CREEK BY DEL WEBB SOLAIRE PHASE 2 & 3 Subdivision
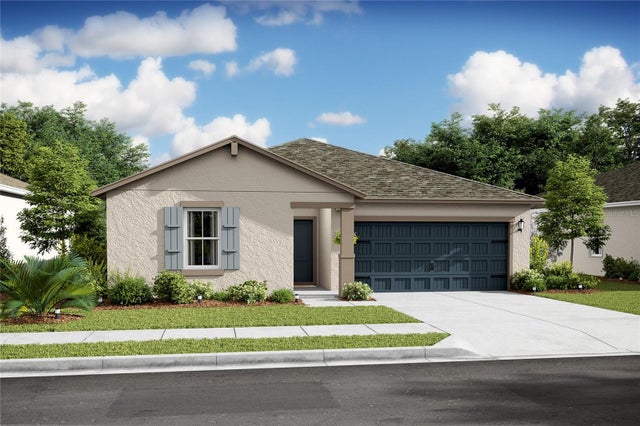 $374,207Single Family Residence For SaleActive4Beds3Total Baths2,094Sqft12787 SW 51ST AVENUEOCALA, FL 34473ASPIRE AT MARION OAKS Subdivision