

For SaleSingle Family ResidenceActive
11284 SW 54th Circle
Ocala, FL 34476
$359,000
56 Days On Site
- 3Beds
- 2Baths2 full
- 1,993Sq Ft
- $180Per Sq Ft
- 0.46Acres
- 2022Built
- Subdivision
- Marco Polo Village II
- County
- Marion
- MLS®
- OM731887
Overview
Spacious 3/2 PLUS OFFICE/FLEX ROOM with private SCREENED LANAI awaits! This 2022 build sits on just under 1/2 acre with protected woods behind. Block & stucco home with stone accents has many upgrades -- NEW front storm door, rain gutters, security system, enhanced landscape and lighting, plus ceiling fans throughout. The OPEN floor plan provides lots of space and easy access to entertain on the BRICK PAVER LANAI. New hot tub, room for outdoor kitchen, and a LARGE BACKYARD make it so inviting! Functional kitchen with bar seating, ample cabinetry and a true WALK-IN PANTRY. The large primary suite boasts a tray ceiling, TWO walk-in closets, dual sinks, step-in shower and toilet closet. The guest bedrooms are split by the shared bathroom with dual sinks and a tiled bath/shower combo. Up front you'll find the flex room...could be a nice office, play room or add an armoire and make it a 4th bedroom! Just off the kitchen behind the pocket door is the LAUNDRY ROOM w/ CABINETRY and the roomy garage with plenty of shelving. So much space to fill! VIEW THE VIRTUAL TOUR and make an appointment to view it soon!
Listing Snapshot
- Price
- $359,000
- Days On Site
- 56 Days
- Bedrooms
- 3
- Inside Area (SqFt)
- 1,993 sqft
- Total Baths
- 2
- Full Baths
- 2
- Partial Baths
- 0
- Lot Size
- 0.46 Acres
- Year Built
- 2022
- MLS® Number
- OM731887
- Status
- Active
- Property Tax
- $4,974 (2025)
- HOA/Condo/Coop Fees
- $16.92 monthly
- Sq Ft Source
- Public Records
Property Details
General Features
15 items
- Acres
- 0.46
- Attached Garage
- Yes
- Direction Faces
- Northeast
- Foundation
- Slab
- Garage
- Yes
- Garage Spaces
- 2
- Levels
- One
- Parking
- Attached
- Pets
- Yes
- Property Sub Type
- Single Family Residence
- Security
- Closed Circuit Camera(s), Security System, Security System Owned
- Sewer
- Septic Tank
- SqFt Total
- 3,367
- Water Source
- Public
- Zoning
- R1
Interior Features
16 items
- Appliances
- Dishwasher, Dryer, Microwave, Range, Refrigerator, Washer
- Cooling
- Central Air
- Flooring
- Carpet
- Furnished
- Negotiable
- Heating
- Electric, Heat Pump
- Interior
- Eat-in Kitchen, Open Floorplan, Tray Ceiling(s), Walk-In Closet(s)
- Laundry Features
- Inside, Laundry Room
- Spa
- Yes
- Window Features
- Blinds
Rooms
| Room | Dimensions | Level | Features |
|---|---|---|---|
| Bedroom 2 | 10.3x11.5 | First | |
| Bedroom 3 | 10.9x11 | First | |
| Dinette | 10.7x13 | First | |
| Kitchen | 16.5x10 | First | |
| Living Room | 27.6x14.8 | First | |
| Master Bedroom | 15.5x17.2 | First | |
| Office | 10.7x13 | First |
Exterior Features
9 items
- Construction Details
- Block, Concrete, Stucco
- Exterior
- Lighting, Rain Gutters
- Patio And Porch
- Screened
- Roof
- Shingle
- Spa
- Yes
- Spa Features
- Above Ground, Heated
- View
- Trees/Woods
- Waterview
- Trees/Woods
- Windows/Doors
- Blinds
Community Features
6 items
- Association Fee
- $203.0
- Association Fee Frequency
- Annually
- MLS Area
- 34476 - Ocala
- Township
- 16
- Financing Terms Available
- Cash, Conventional, FHA, VA Loan
- Roads
- Paved
Location
11284 SW 54th Circle, Ocala, FL 34476 · 34476 - Ocala


Neighborhood & Commute
ZIP Code 34476
- Median household income
- $64,954
- Income per person
- $36,190
- Households
- 13,394
- Average household size
- 2.25
- Median age
- 55.8
Source: Walk Score.
Disclosure: Community information and market data powered by Constellation Data Labs. Information is deemed reliable but not guaranteed.
Price & Status History
- Listing updated with changes from the MLS®
- Price changed to $359,000
- Listing first seen on site
- Status changed to Active
Friends & Family
Similar Homes
For sale in Ocala, single family residence, within 20% of this price.
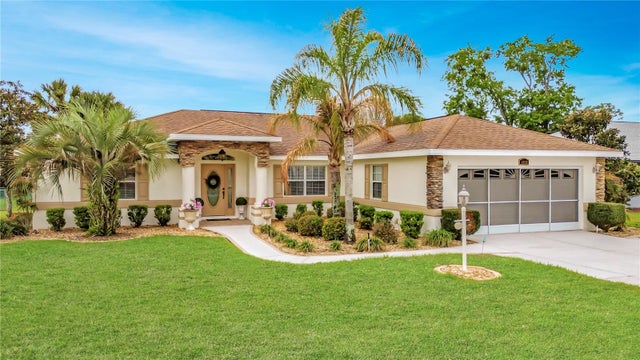 $424,000Single Family Residence For SaleActive3Beds2Total Baths1,757Sqft5028 NW 34TH PLACEOCALA, FL 34482QUAIL MEADOW Subdivision
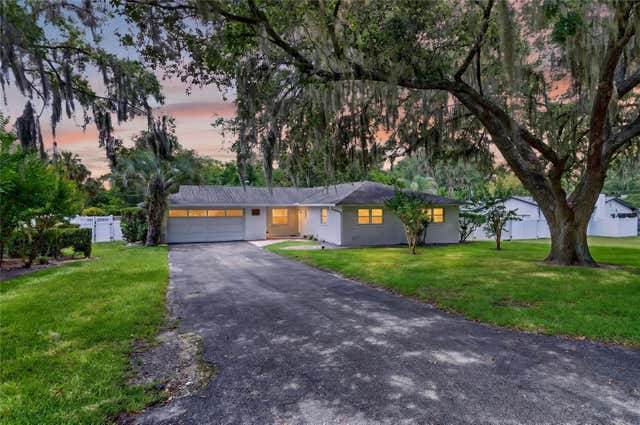 $424,500Single Family Residence For SaleActive3Beds2Total Baths1,701Sqft1502 SE 16TH AVENUEOCALA, FL 34471WOODFIELDS- ALVAREZ GRANT/J L MATHEWS Subdivision
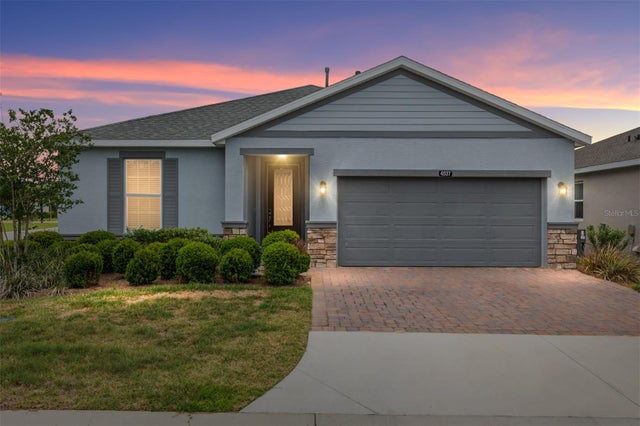 $424,500Single Family Residence For SaleActive3Beds2Total Baths1,862Sqft4537 NW 53RD COURTOCALA, FL 34482OCALA PRESERVE PH 11 Subdivision
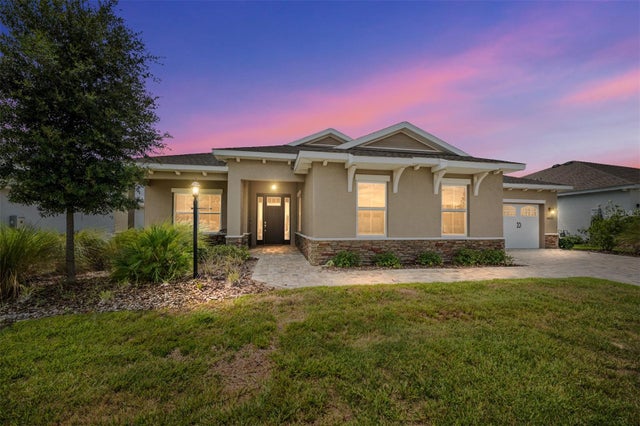 $424,750Single Family Residence For SaleActive3Beds3Total Baths2,963Sqft10621 SW 98TH LANEOCALA, FL 34481ON TOP OF THE WORLD LONGLEAF RDG Subdivision