

SoldManufactured HomeSold
1762 SE 173rd Avenue
Silver Springs, FL 34488
$258,500
- 3Beds
- 2Baths2 full
- 2,108Sq Ft
- $123Per Sq Ft
- 0.55Acres
- 2001Built
- Subdivision
- Silver Spgs Village
- County
- Marion
- MLS®
- OM731572
Overview
Introducing the Spectacular Home of the Week! Come see this massive 2001 completely updated 32x68 2,108 Living SQ FT 3/2 Skyline Doublewide that is built to last with 2"x6" wall construction. SURVEY AND STRUCTUAL ENGINEERING REPORT ALREADY COMPLETED! Freshly painted throughout the whole home, all new lighting, new dishwasher, new ramp and stairs, also comes with a new security camera system! Inside features a huge 12x17 sunken island eat in kitchen with wall to wall cabinets galore, top of the line appliances, vinyl plank flooring and adjoining sunken breakfast room with chandelier. The enormous 17x19 sunken great room is showered with natural light from the oversized rounded double pane windows. Then you step up into the elevated formal 12x17 dining room with another cheerful chandelier. Continuing in the massive open floor plan is the spacious 20x21 family room in full view of both the dining room and great room for continuous family interaction. The guest bath features an attractive shiplap wall paneling and handy sit down shower. The massive 9x17 master bedroom features a large walk in closet and a beautiful bath room featuring a 6 foot mirror, twin sinks, sit down shower, a relaxing garden tub, tile floor and brilliant windows flooding the room with gorgeous sun light. The laundry room features washer, dryer and a fabulous food storage pantry. Outside features a new 2020 metal roof and gutters, 2018 central A/C, Heat Pump, 2023 Generac whole house generator, breezy 16x20 screened room overlooking a 6 person hot tub spa with gazebo and 27 ft. vinyl above ground pool 52 inches deep. Over on the second lot is an amazing 2014 24x30 fully insulated custom metal 2 car unattached garage/workshop built to withstand 140 mph winds with 9 ft. ceilings and wrap around cat walk shelves for additional storage. It has both 110 & 200 volt electric. Custom concrete floor with water & sink and the garage is connected to the whole house generator for continuous power during a storm outage. The outside also includes a gorgeous stone and rock walkway leading to the porch, a long paved driveway leading to a massive 4 car carport, boat port, RV pad with 50 amp service and water/septic, underground utilities and a tasty Tangerine tree. All sits on the two gorgeous landscaped paved road lots with chain link fence equaling .55 of an acre! Includes lake access to 400 acre North Lake with some of the best Big Bass Fishing, boating & skiing anywhere! This creme puff palace is fit for a king, but it's all yours at a great price of just $258,500! Your dream come true! Hurry! Home is located in the Ocala National Forest which affords you almost a ½ million acres of Forest to roam, 600 lakes, 2 rivers, Juniper Springs, Silver Glen Springs, Salt Springs, Swimming, Skiing, Big BASS Fishing, Boating, Camping, Hiking, Horse back riding and some of the best ATV riding anywhere. Daytona Beach is just 1 hour away. Let the fun begin!
Listing Snapshot
- Price
- $258,500
- Days On Site
- N/A
- Bedrooms
- 3
- Inside Area (SqFt)
- 2,108 sqft
- Total Baths
- 2
- Full Baths
- 2
- Partial Baths
- 0
- Lot Size
- 0.55 Acres
- Year Built
- 2001
- MLS® Number
- OM731572
- Status
- Sold
- Property Tax
- $2,815.15 (2025)
- HOA/Condo/Coop Fees
- $8.33 monthly
- Sq Ft Source
- Public Records
Property Details
General Features
15 items
- Acres
- 0.55
- Carport
- 3
- Direction Faces
- East
- Garage
- Yes
- Garage Spaces
- 2
- Levels
- One
- Number Of Stories
- 1
- Parking
- Boat, Garage Door Opener, Garage Faces Side, Guest, Off Street, Open, Parking Pad, Garage, Workshop in Garage
- Pets
- Cats OK, Dogs OK
- Property Sub Type
- Manufactured Home
- Sewer
- Septic Tank
- SqFt Total
- 4,288
- Utilities
- Cable Available, Cable Connected, Electricity Available, Electricity Connected, Phone Available, Sewer Connected, Underground Utilities
- Water Source
- Public
- Zoning
- R4
Interior Features
19 items
- Appliances
- Dishwasher, Dryer, Electric Water Heater, Exhaust Fan, Range, Refrigerator, Washer
- Basement
- Crawl Space
- Cooling
- Central Air
- Flooring
- Carpet, Laminate, Tile, Vinyl
- Furnished
- Unfurnished
- Heating
- Electric, Heat Pump
- Interior
- Eat-in Kitchen, High Ceilings, Open Floorplan, Walk-In Closet(s)
- Laundry Features
- Inside, Laundry Closet, Laundry Room
- Spa
- Yes
- Window Features
- Window Coverings, Blinds, Double Pane Windows, Window Treatments
Rooms
| Room | Dimensions | Level | Features |
|---|---|---|---|
| Balcony/Porch/Lanai | 16x20 | First | |
| Bedroom 2 | 15x13 | First | |
| Bedroom 3 | 17x13 | First | |
| Dinette | 12x15 | First | |
| Dining Room | 17x12 | First | |
| Great Room | 19x17 | First | |
| Kitchen | 17x15 | First | |
| Living Room | 21x20 | First | |
| Master Bedroom | 17x16 | First |
Exterior Features
13 items
- Construction Details
- Vinyl Siding
- Exterior
- Lighting, Rain Gutters
- Fencing
- Wood
- Lot Features
- Cleared, Landscaped, Level, Paved
- Other Structures
- Gazebo, Storage, Workshop
- Patio And Porch
- Covered, Deck, Porch, Screened, Side Porch
- Pool Features
- Above Ground, Solar Cover, Vinyl, Private
- Private Pool
- Yes
- Roof
- Metal
- Spa
- Yes
- Spa Features
- Above Ground
- Waterfront Features
- Lake Privileges
- Windows/Doors
- Window Coverings, Blinds, Double Pane Windows, Window Treatments
Community Features
6 items
- Association Fee
- $100.0
- Association Fee Frequency
- Annually
- MLS Area
- 34488 - Silver Springs
- Township
- 15S
- Financing Terms Available
- Cash, Conventional, VA Loan
- Roads
- Asphalt
Location
1762 SE 173rd Avenue, Silver Springs, FL 34488 · 34488 - Silver Springs


Neighborhood & Commute
ZIP Code 34488
- Median household income
- $45,983
- Income per person
- $26,387
- Households
- 5,249
- Average household size
- 2.20
- Median age
- 44.2
Source: Walk Score.
Disclosure: Community information and market data powered by Constellation Data Labs. Information is deemed reliable but not guaranteed.
Schools
- Elementary School
- East Marion Elementary School
- Middle School
- Ft McCoy Middle
- High School
- Lake Weir High School
Price & Status History
- Listing updated with changes from the MLS®
- Status changed to Closed
Friends & Family
Similar Homes
For sale in Silver Springs, manufactured home, within 20% of this price.
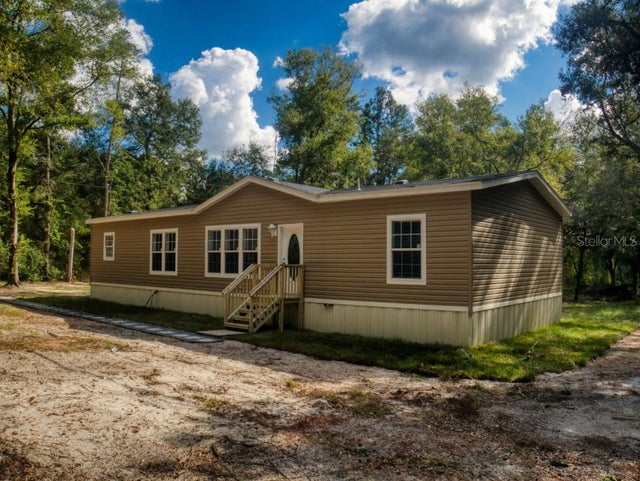 $265,000Manufactured Home SoldSold3Beds2Total Baths1,620Sqft14755 NE 10TH PLACESILVER SPRINGS, FL 34488SARASOTA Subdivision
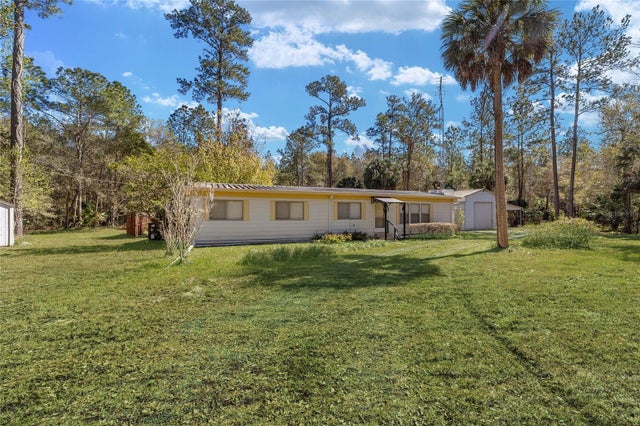 $249,000Manufactured Home SoldSold3Beds2Total Baths1,344Sqft10854 NE HIGHWAY 314SILVER SPRINGS, FL 34488NON SUBDIVISION Subdivision
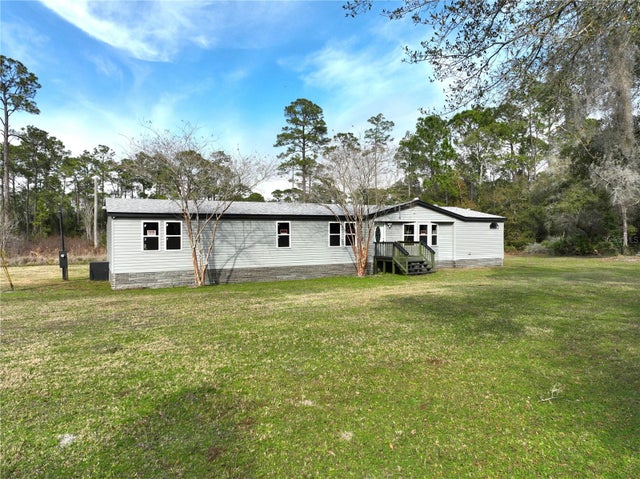 $270,000Manufactured Home SoldSold4Beds2Total Baths2,336Sqft14165 NE 14TH STREET ROADSILVER SPRINGS, FL 34488NON SUB Subdivision
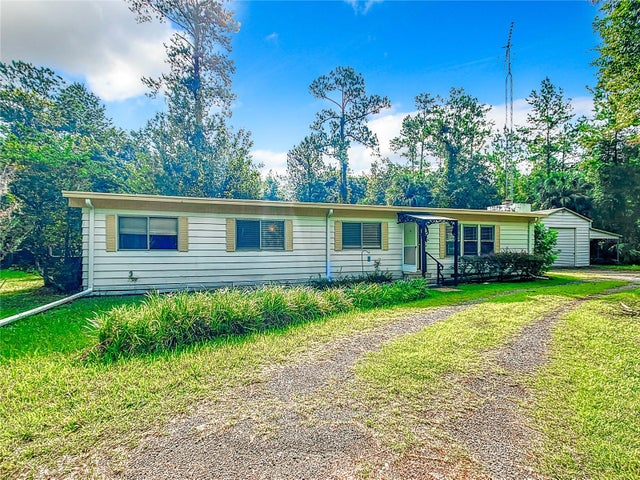 $275,000Manufactured Home SoldSold3Beds2Total Baths1,344Sqft10854 NE HIGHWAY 314SILVER SPRINGS, FL 34488SILVER SPRINGS FLORIDA Subdivision